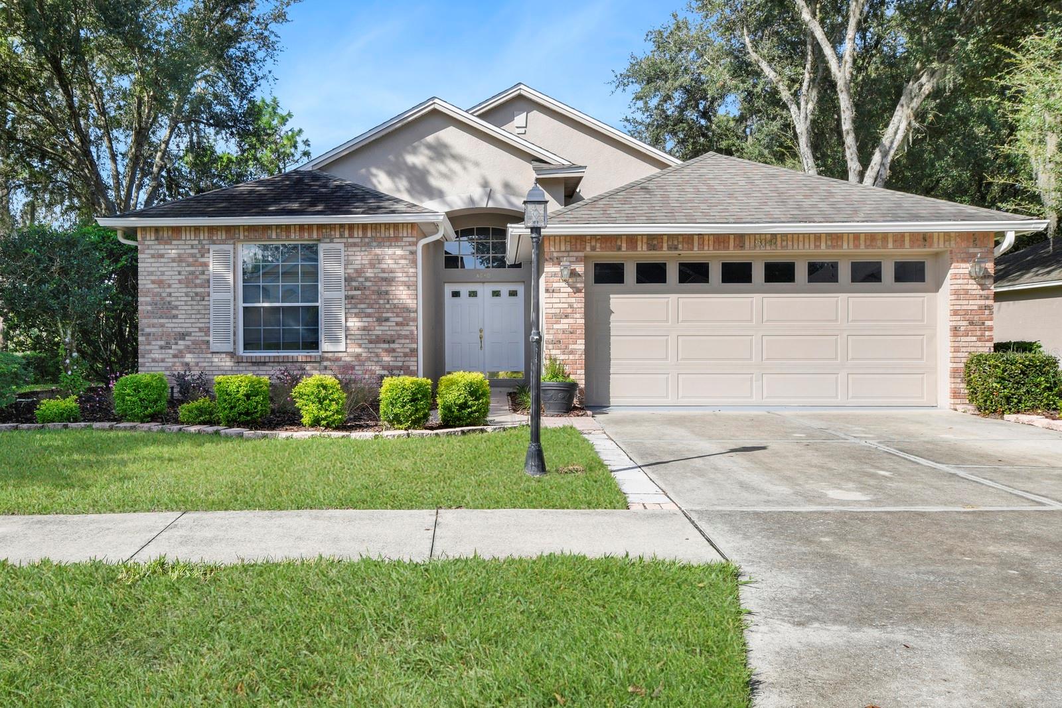
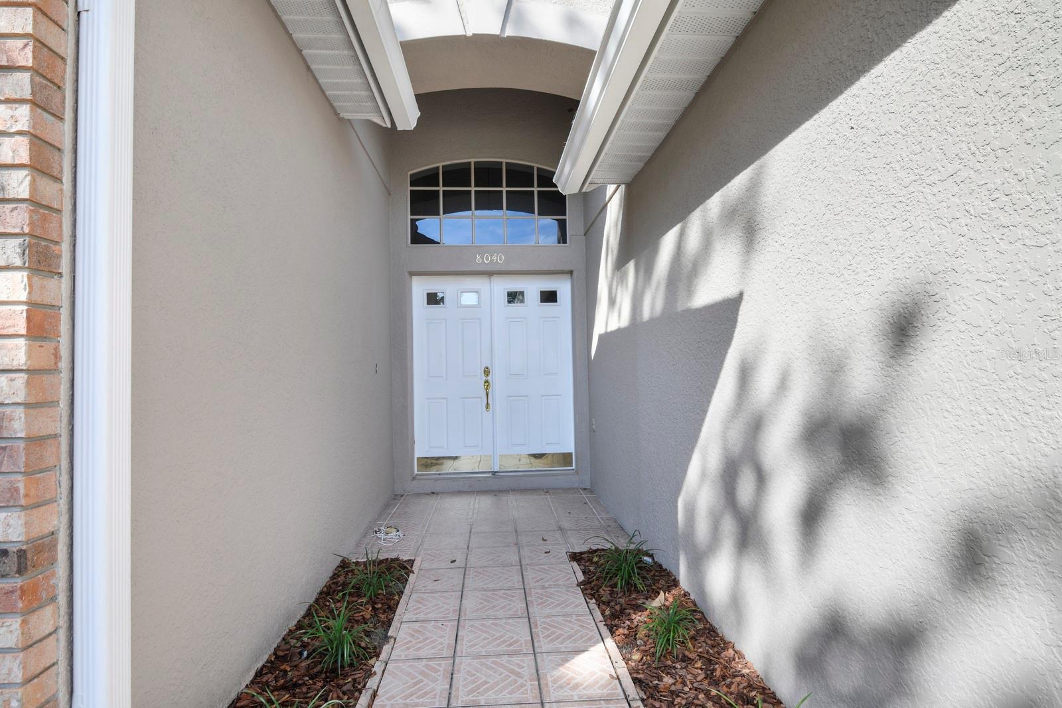
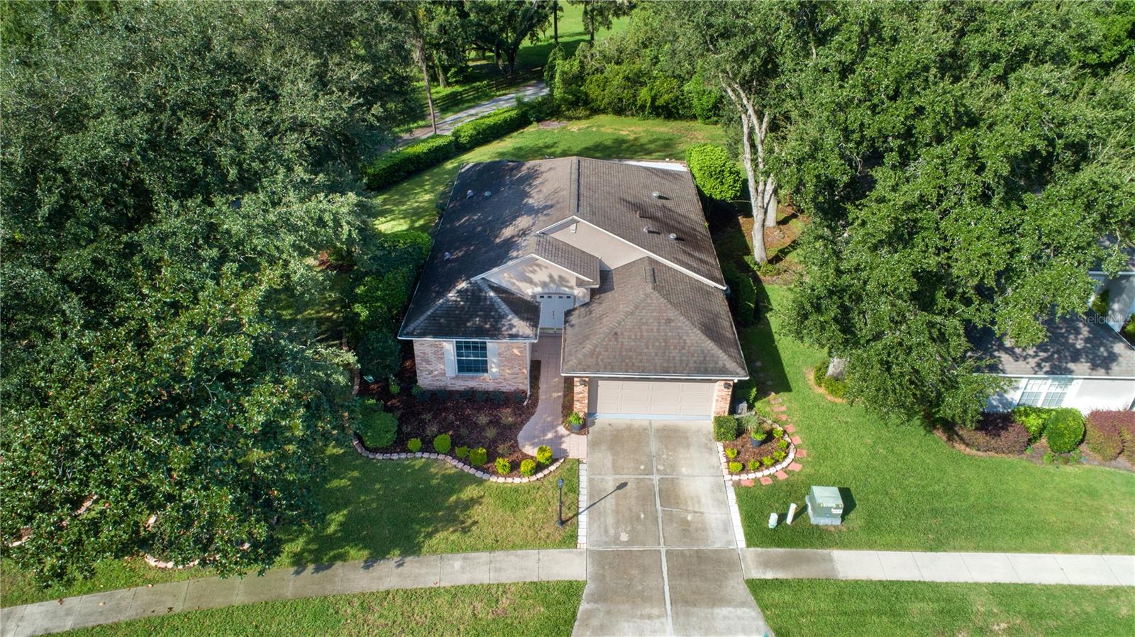
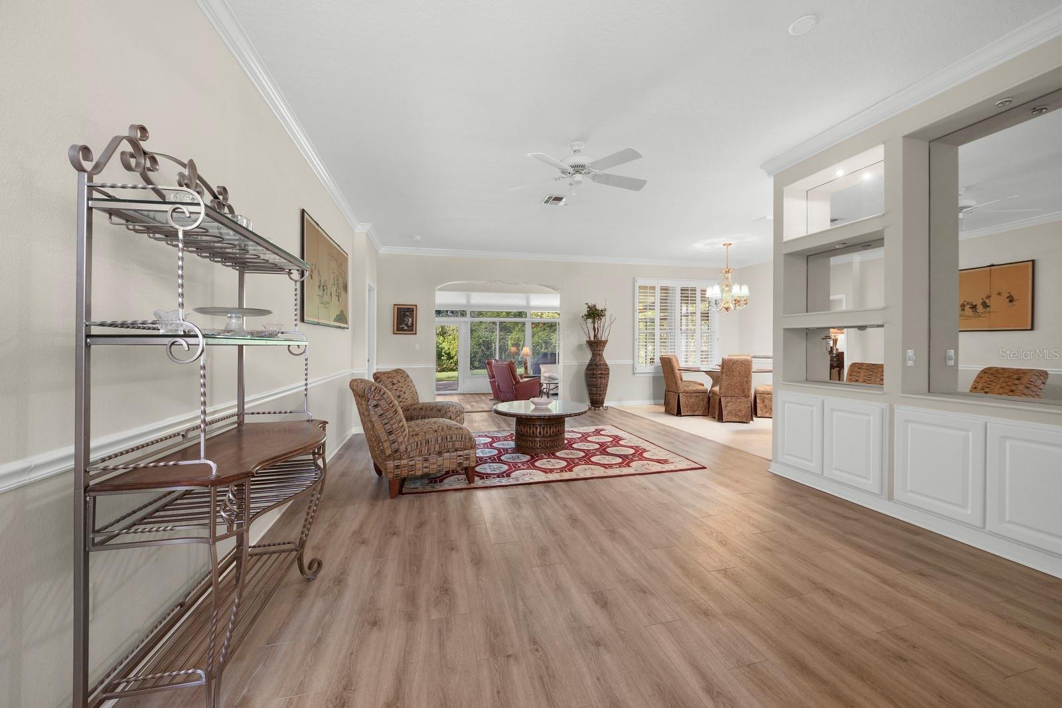
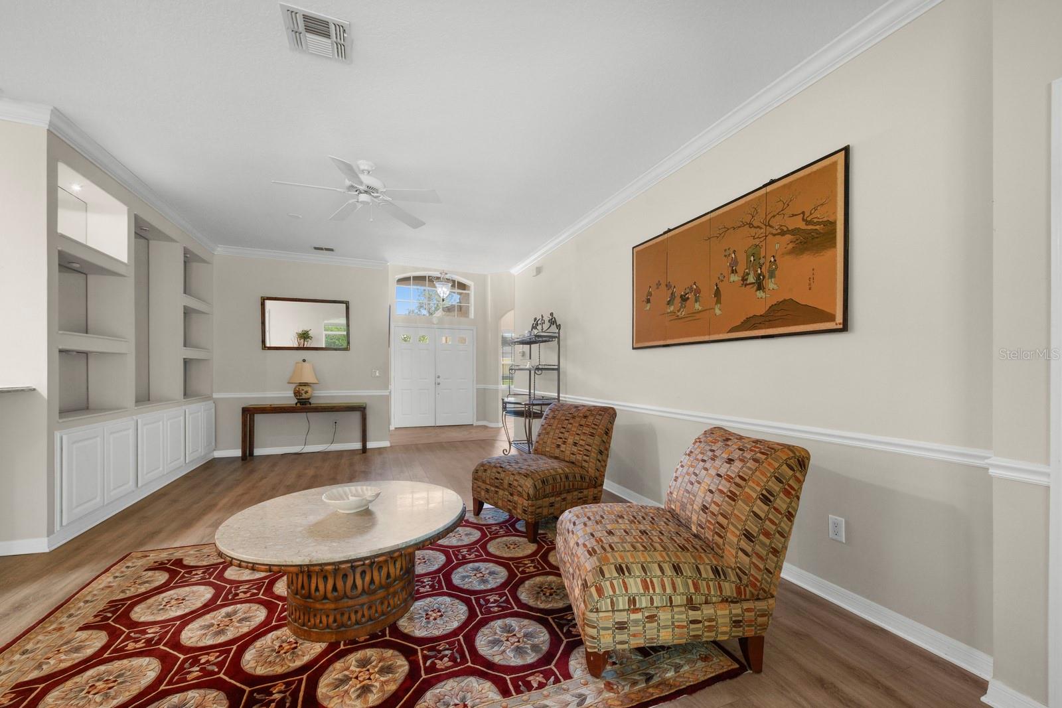
Discover a home that combines spacious living, thoughtful updates, and a truly special setting in the Country Club of Mount Dora. From the moment you enter the welcoming foyer, you’ll appreciate the open feel of the home, where the great room flows naturally into the light-filled Florida room, creating an inviting space for everyday living and entertaining. The kitchen has been tastefully updated with quartz countertops, white cabinetry, and a new dishwasher, range, and microwave. Efficiently designed, it connects seamlessly with the dining area and great room, making meal preparation and gathering with family and friends a pleasure. Framed by plantation shutters, the cozy dining area provides a comfortable setting for intimate dinners and casual get-togethers. The home offers three bedrooms, including a spacious primary suite easily accommodating a king-size bed. Large windows frame peaceful views of the countryside-inspired backyard. The en-suite bathroom features a generous soaking tub, a convenient walk-in shower, a dedicated makeup area, and a private water closet. Two additional bedrooms are located near the front foyer. One is thoughtfully equipped with built-in cabinetry and a computer desk, making it ideal for a home office or guest room. The beautifully updated guest bathroom features a zero-entry shower and a granite-topped vanity. The standout feature is the approximately 400-square-foot Florida room, surrounded by windows that bring the outdoors in and showcase the remarkable views beyond the backyard. Whether you envision relaxed mornings, family gatherings, or evenings watching television, this versatile space offers an inviting extension of the home. Sliding glass doors open to the patio, where the setting truly distinguishes this property. Mature woods stretch across the rear of the expansive lot, while a neighboring pasture extends toward the horizon beyond the side hedge. This rare combination of space, privacy, and sweeping countryside scenery creates a peaceful retreat that is difficult to find within the Country Club of Mount Dora. Everyday convenience is equally well considered. The laundry area just off the kitchen includes an LG washer and dryer and a floor-to-ceiling pantry. It leads directly to the two-car garage, complete with a new utility sink and abundant built-in storage cabinetry. Laminate flooring extends throughout much of the home, complemented by tile in the foyer, kitchen, dining room, bathrooms, and laundry area. Strategically placed skylights bring additional Florida sunshine indoors, enhancing the home's bright, welcoming atmosphere. Outside, manicured landscaping and mature trees create an appealing first impression. Even better, the community's HOA-managed lawn care, shrub trimming, and fertilization allow you to enjoy the setting without the burden of routine yard maintenance. The Country Club of Mount Dora offers amenities to complement an active, social lifestyle. Optional memberships provide access to golf, tennis, pickleball, and swimming, while the public clubhouse offers dining options and frequent social gatherings. Mount Dora delights with its popular festivals, antique shops, and picturesque lakeside charm. Orlando and Orlando International Airport are approximately 45 minutes away, making travel and big-city conveniences readily accessible. Come see this distinctive property with CCMD amenities and extraordinary countryside views—your next chapter may begin right here!