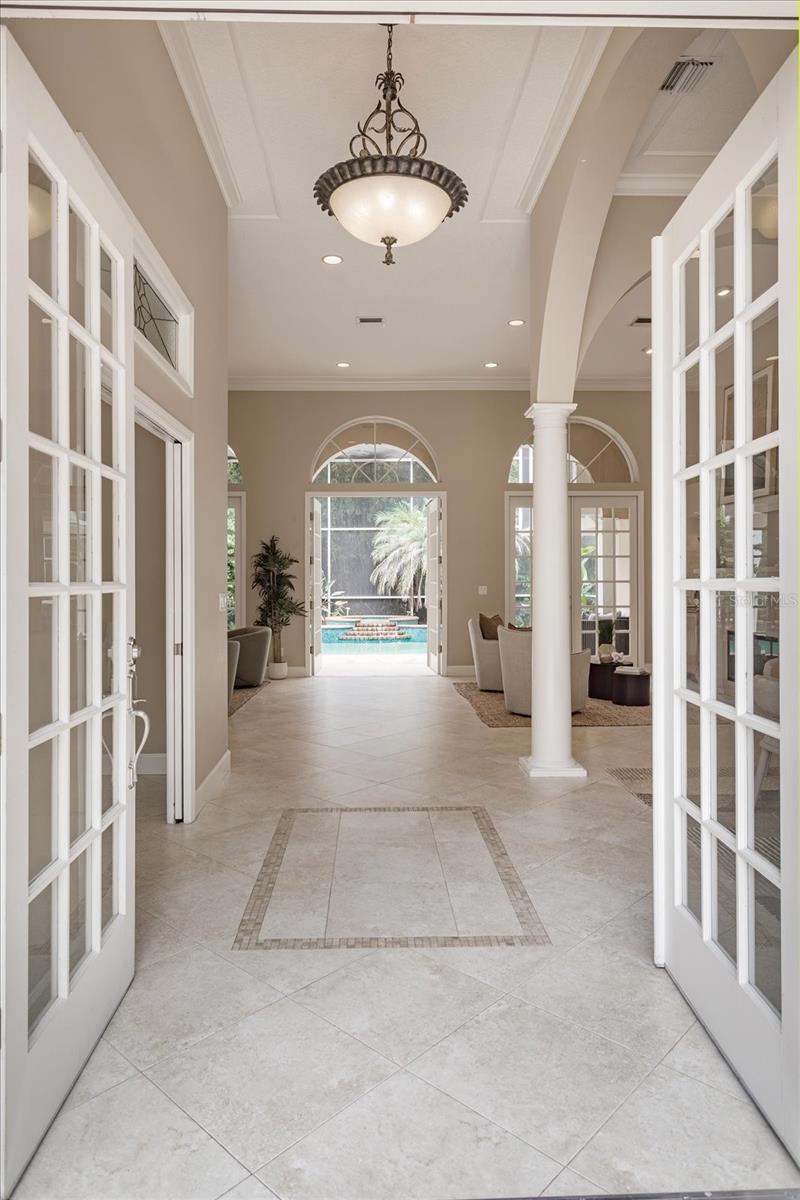
Property photo 1
Property photo 2
Property photo 3
Property photo 4
Property photo 5
3 Beds
4 Baths
3,217 sqft

$855,000

4965 SHORELINE CIR, SANFORD FL, 32771

Price per sqft$265.78
Built in1991
Property size3,217 sqft
Property typeResidential
Courtesy of SCOTT REALTY ASSOCIATES, Natalie Diaz  Listing Contact: 407-415-7995

Overview

Active

Listed May 22, 2026

Updated 27h ago

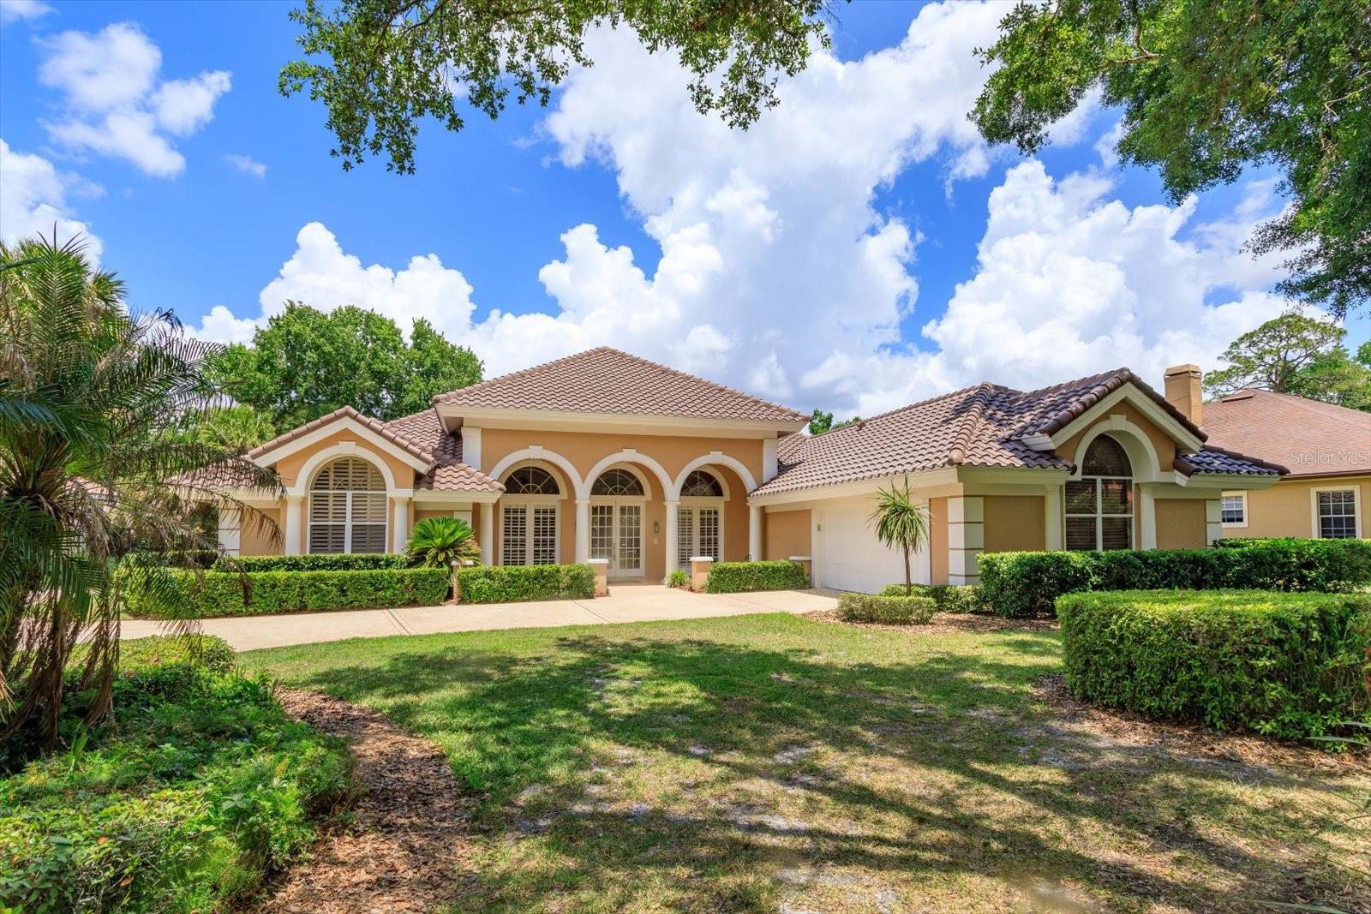
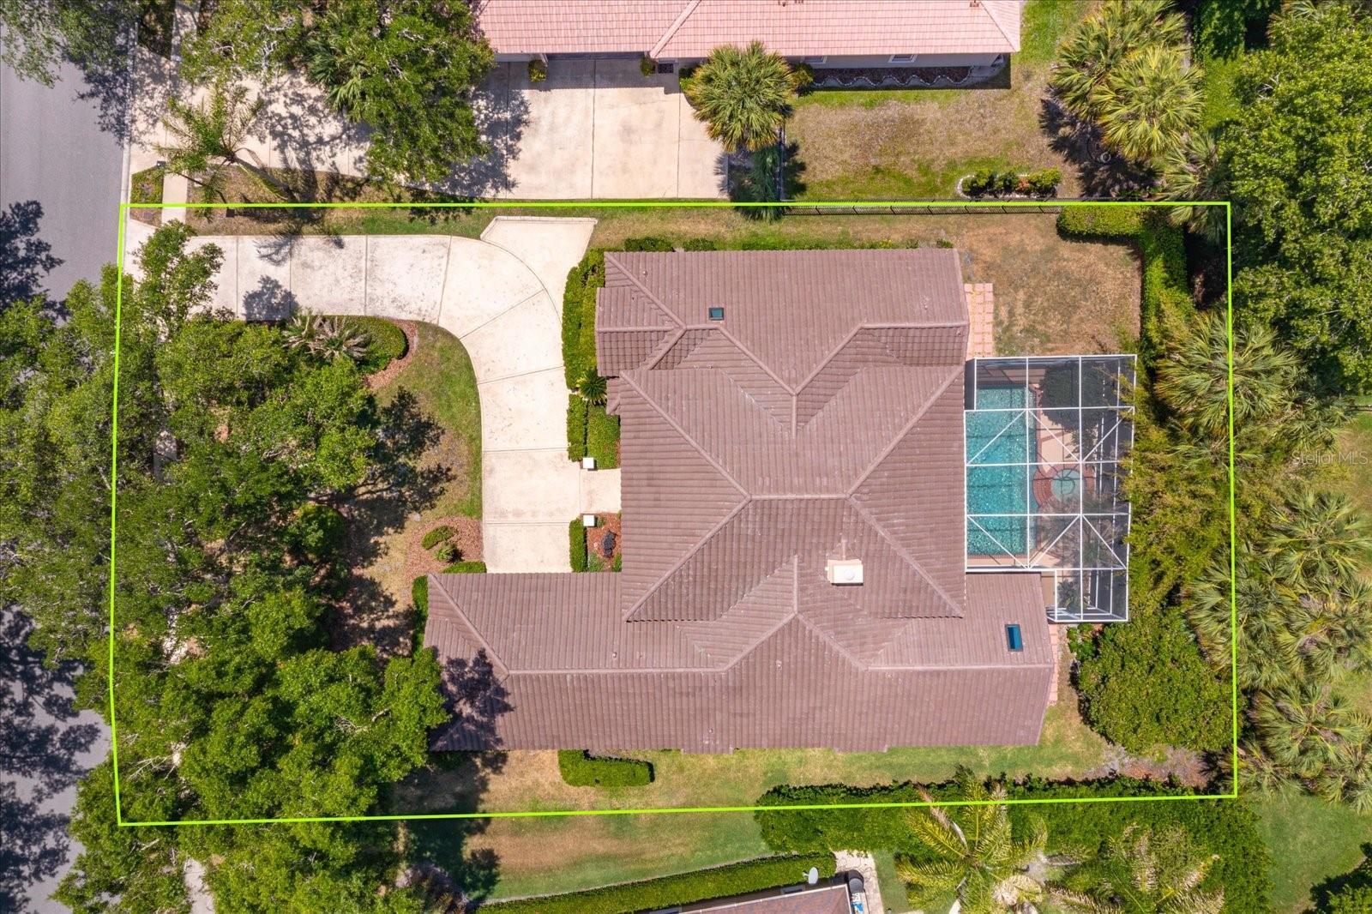
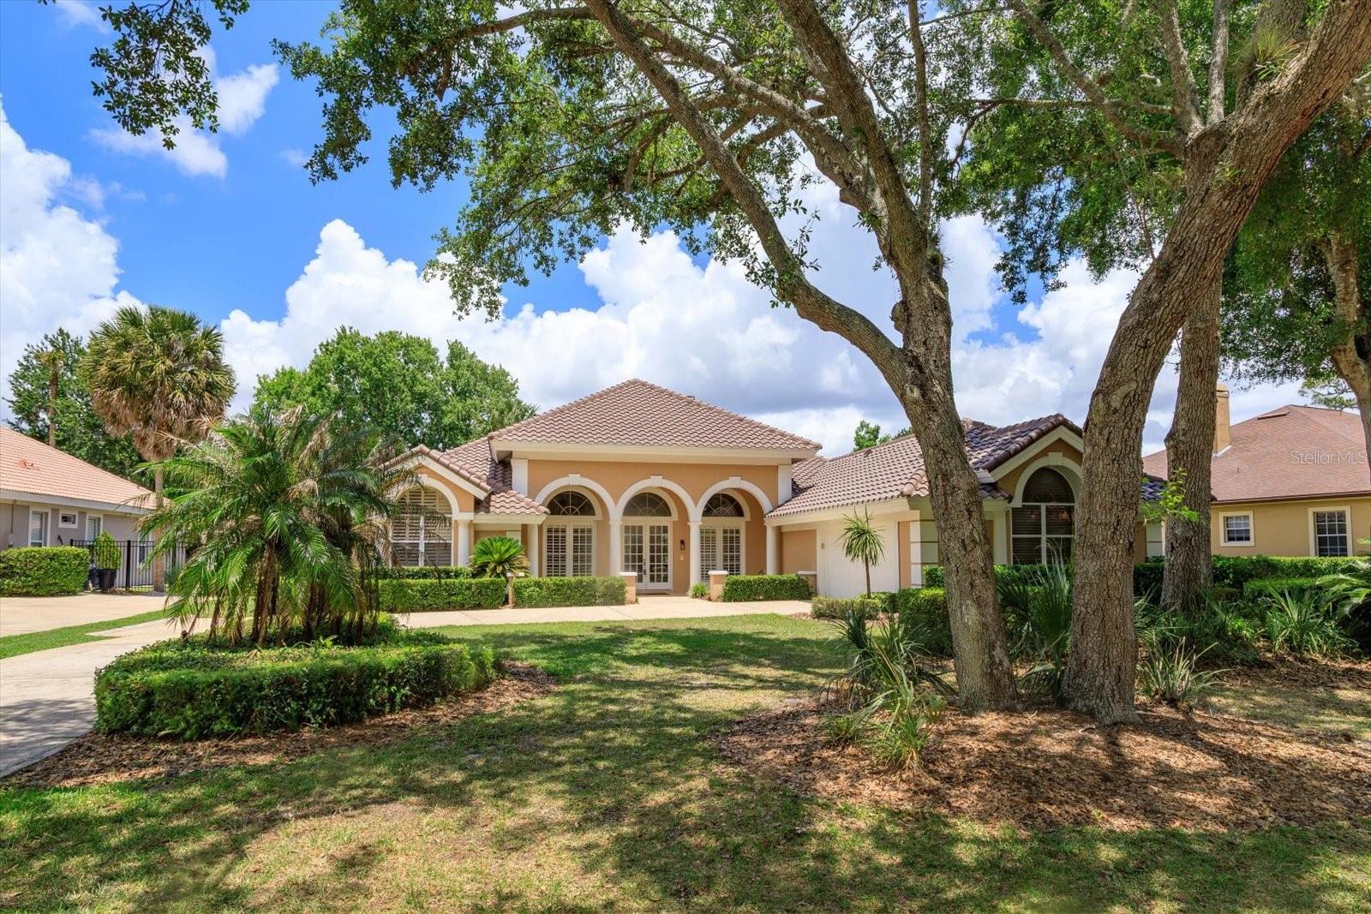
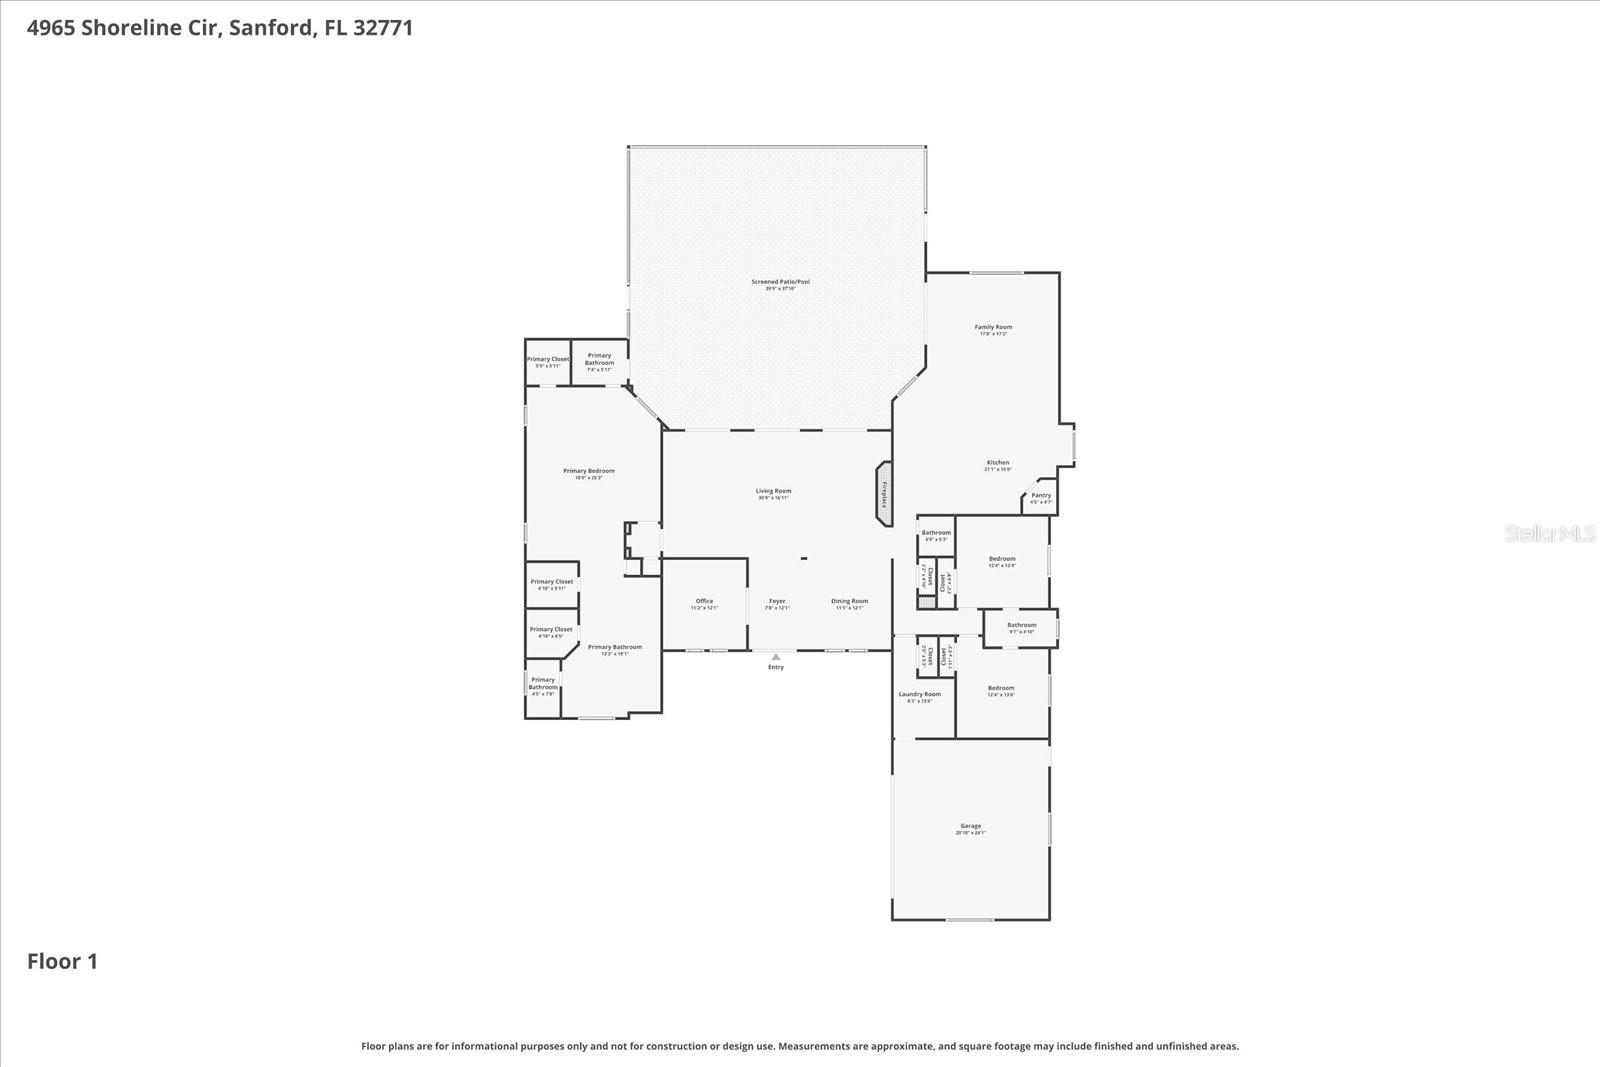
NEW PRICE! Welcome to this exquisite, custom home with a BRAND-NEW TILE ROOF (May 2026) featuring an elegant entrance with soaring ceilings and resort-style amenities in the guard-gated community of Lake Forest. This home welcomes you through a double door entryway with 12-foot ceilings flowing seamlessly into a ballroom-like living room complete with a cozy fireplace and an entertainer’s wet bar and wine fridge. The grand living room design features 3 tall, beautiful French Doors all opening up onto the screened-in pool deck with a serene water feature, creating an indoor-outdoor lifestyle perfect for gatherings that impress. Designed for elegance, comfort and privacy, this 3217 sq ft split floor plan home has 3 bedrooms and 3.5 baths, a dedicated office and a large custom kitchen and family room combination for those special family nights together. The kitchen has been updated with 42” solid wood cabinetry with crown molding, soft close doors and pull-out drawers, chef’s prep island with more cabinet storage, walk-in pantry, large breakfast bar with farmhouse sink, and stainless-steel appliances with brand new refrigerator and microwave and a built-in desk for homework time. In addition, this home features an expansive primary bedroom and en-suite primary bathroom combination with meticulous finishes, 3 walk-in closets and a large Jacuzzi hot tub. The entire interior of the house has been updated with 24x24 ceramic tile throughout, updated kitchen and bathrooms with granite and marble countertops, solid wood cabinetry, plantation shutters and other beautiful finishes. This elegant home is a statement of style and comfort offering unforgettable entertaining and quiet, cozy family gatherings. This home also features a 2 1/2 (oversized) garage to allow for ample space to park cars and have storage and/or workspace. This home has it all! Lake Forest offers a 24-hr guard-gated entry with resort style amenities: 10,000 sq ft clubhouse w/ newly remodeled fitness center, Jr. Olympic-sized swimming pool, heated spa, kiddie pool, playground, 55-acre private spring-fed lake, fishing pier, new lighted tennis and pickleball courts & a sports court. The community has been designated as a National Wildlife Habitat. Lake Forest is zoned for Seminole County schools and is close to beaches, entertainment attractions. Easy access to I-4, 417 and 429.

$5,688/mo

Est. mortgage payment based on a $855,000 home price.

All estimates are provided by Luxury Presence for informational purposes only. Actual amounts may vary.

Additional information

MLS® ID
O6408881

Interior Features

Bedrooms
3
Bathrooms
4
Fireplace
Yes
Cooling
Yes
Heating
Yes
Basement
No

Exterior Features

Lot Size
0.35 Acres

Other Property Details

Taxes
$9,262
Tax Frequency
Annually
Association Fee Frequency
Monthly
Garage
Yes
Pets Allowed
Yes
Pool
Yes
55+/Senior Community
No

Listings courtesy of Stellar MLS as distributed by MLS GRID

All information deemed reliable but not guaranteed and should be independently verified. All properties are subject to prior sale, change or withdrawal. Neither listing broker(s) nor Tara Mruk shall be responsible for any typographical errors, misinformation, misprints and shall be held totally harmless. Properties displayed may be listed or sold by various participants in the MLS. 

Based on information submitted to the MLS GRID as of 6:29 AM UTC on 9/17/2026. All data is obtained from various sources and may not have been verified by broker or MLS GRID. Supplied Open House Information is subject to change without notice. All information should be independently reviewed and verified for accuracy. Properties may or may not be listed by the office/agent presenting the information.

©2026 Stellar MLS . All rights reserved.

DMCA Notice

Powered by Luxury Presence