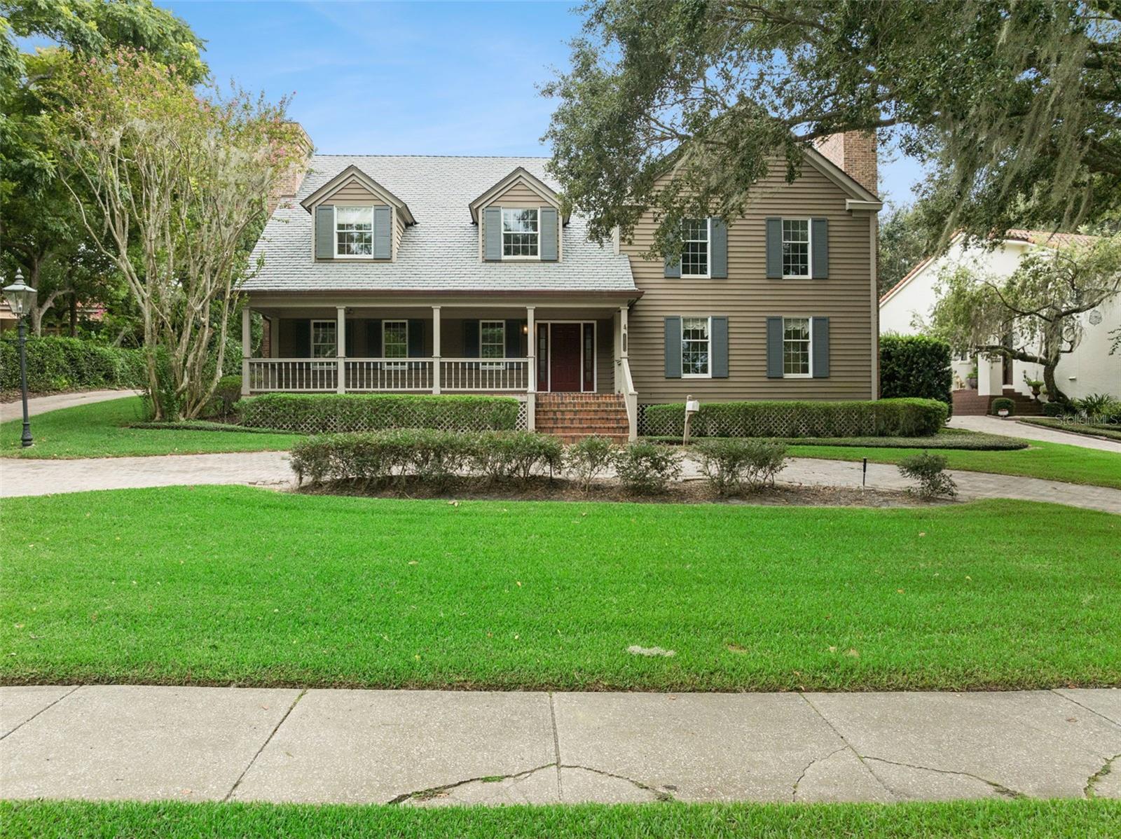
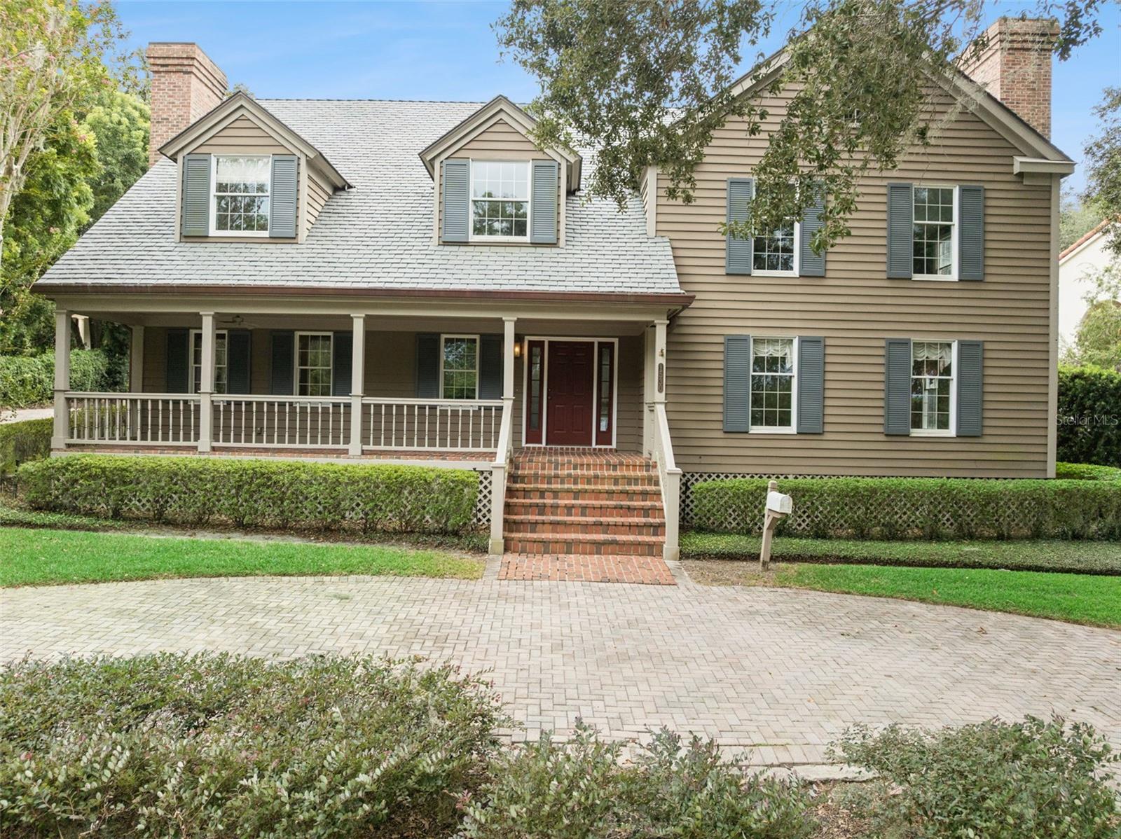
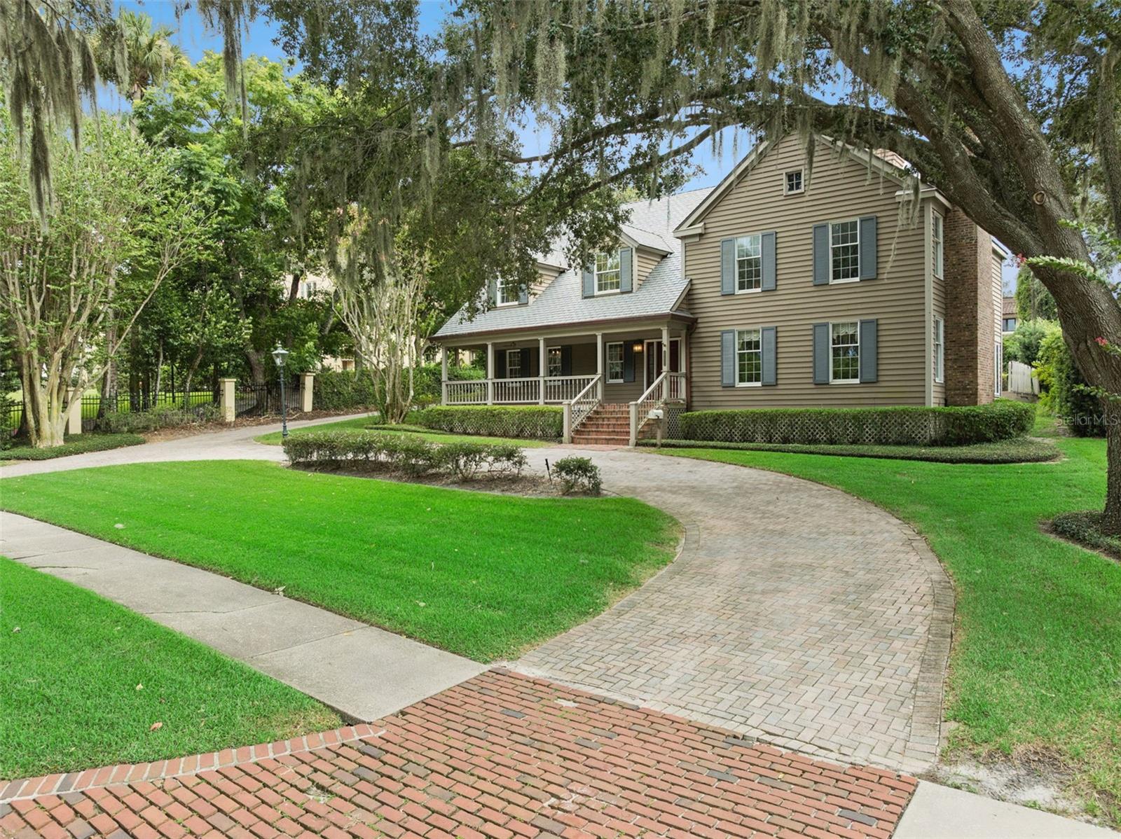
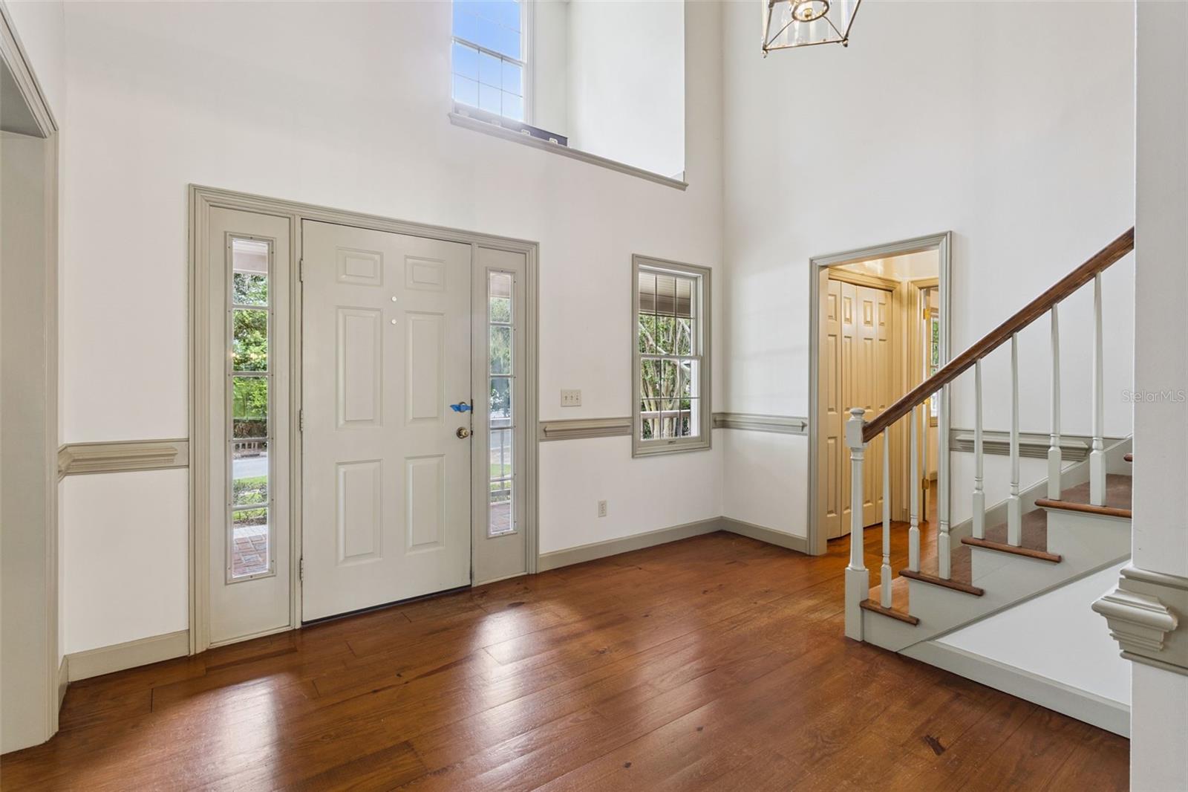
Under contract-accepting backup offers. Have you been waiting for a home on the Winter Park Chain of Lakes? Here is your chance!! Discover an unparalleled living experience on the prestigious Winter Park Chain of Lakes! Nestled on highly sought-after Alabama Drive, this exquisite two-story residence invites you to embrace a lifestyle of comfort and elegance. With 3,680 square feet of meticulously designed space, this home offers five bedrooms and three and a half baths, including a charming guest suite above the garage complete with a private bath and kitchenette – perfect for visitors or extended family. A covered front porch and a welcoming circular driveway, framed by mature trees, greet you with incredible, sweeping views of Lake Maitland, promising serene mornings and breathtaking sunsets.
Step inside and feel instantly at home as original hardwood floors guide you through a spacious foyer, where a grand staircase sets a tone of refined sophistication. The heart of this home, the kitchen, is a captivating blend of functionality and style, ready for culinary adventures. It features a generous central island with a stovetop, complemented by crisp white countertops, warm wooden cabinetry, and stainless steel appliances. A built-in oven, microwave, and a charming terracotta wine rack enhance the culinary experience. Spacious, open and roomy.
Thoughtfully designed living spaces beckon, perfect for grand entertaining or cozy, intimate gatherings. An elegant living room offers a warm ambiance with a fireplace and captivating lake views that will enchant you all day long! Another expansive living area off the kitchen showcases exposed wooden beams and rich brick tile flooring, exuding rustic charm. Large windows throughout the front of the home frame picturesque lake views, creating a serene backdrop for daily life. With a total of four fireplaces—three gas and one wood-burning—you'll find inviting focal points throughout. A sunroom, bathed in natural light from its expansive windows and finished with cheerful brick tile flooring, provides a tranquil retreat, further enhanced by the endless windows. Enjoy casual meals in the eat-in dining room, or host memorable dinners in the formal dining room, which boasts amazing custom shelving, detailed molding, a beautiful gas fireplace, original hardwood floors and of course view of the lake.
The primary suite is a luxurious sanctuary, generously sized and anchored by stunning views of Lake Maitland and a cozy fireplace, creating an inviting sitting area within the bedroom itself. The spacious primary bathroom offers a double vanity, an updated shower, and a separate soaking tub for ultimate relaxation. In the main home, you'll find three additional bedrooms, each offering spacious comfort and ample storage.
A truly distinctive feature of this property is the private guest suite, thoughtfully designed with one bedroom, one bath, a kitchenette, and a cozy wood-burning stove, offering comfort and privacy. This versatile space serves as the home's fifth bedroom, providing a wonderful haven for guests.
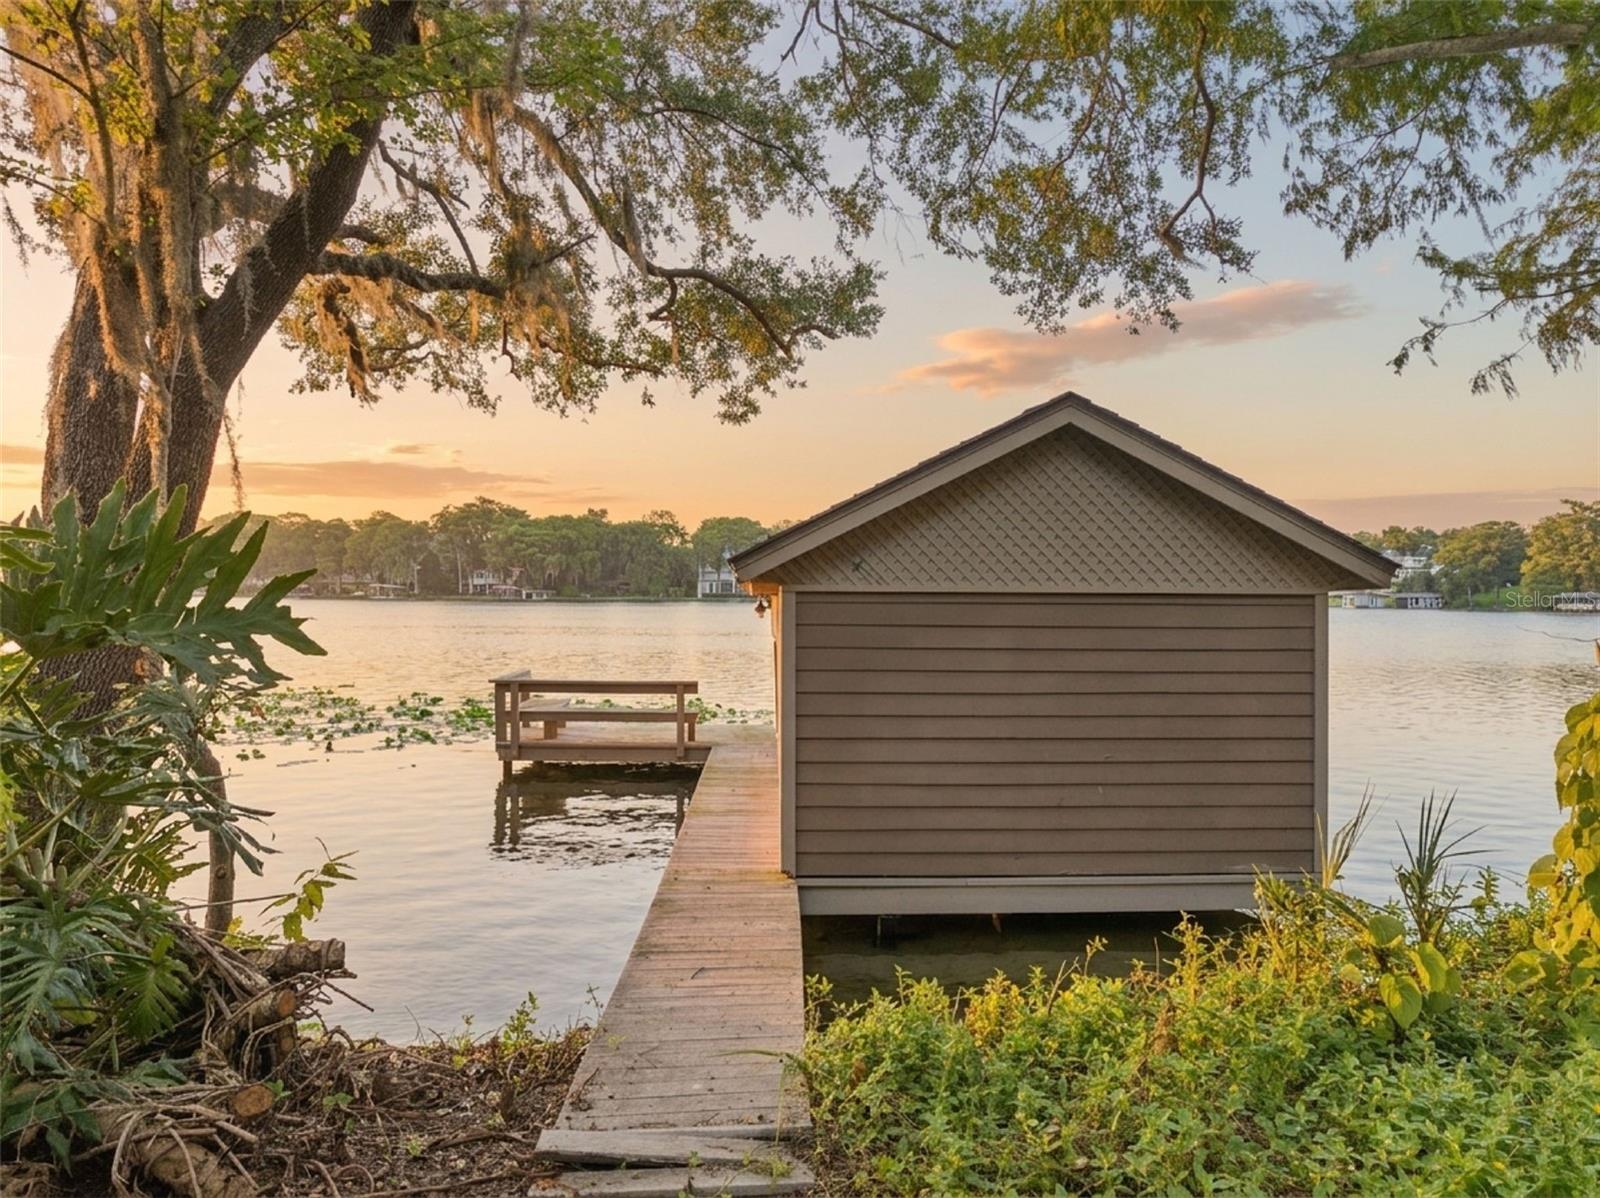
Beyond the inviting interior, the property extends its allure to the outdoors. A private wooden dock extends onto Lake Maitland, part of the prestigious Winter Park Chain of Lakes, offering direct access to shimmering waters and endless aquatic adventures. A boathouse further enhances lakeside enjoyment. A charming patio area provides an ideal setting for outdoor leisure and entertaining amidst the verdant surroundings. Welcome home!