Property photo 1
Property photo 2
Property photo 3
Property photo 4
Property photo 5
4 Beds
4 Baths
2,788 sqft

$769,000

863 OAKBRANCH PL, SANFORD FL, 32771

Price per sqft$275.82
Built in2005
Property size2,788 sqft
Property typeResidential
Courtesy of FOLIO REALTY LLC, Jennifer Dollar  Listing Contact: 407-352-4020

Overview

Under contract

Pending

Listed Apr 30, 2026

Updated 2 weeks ago

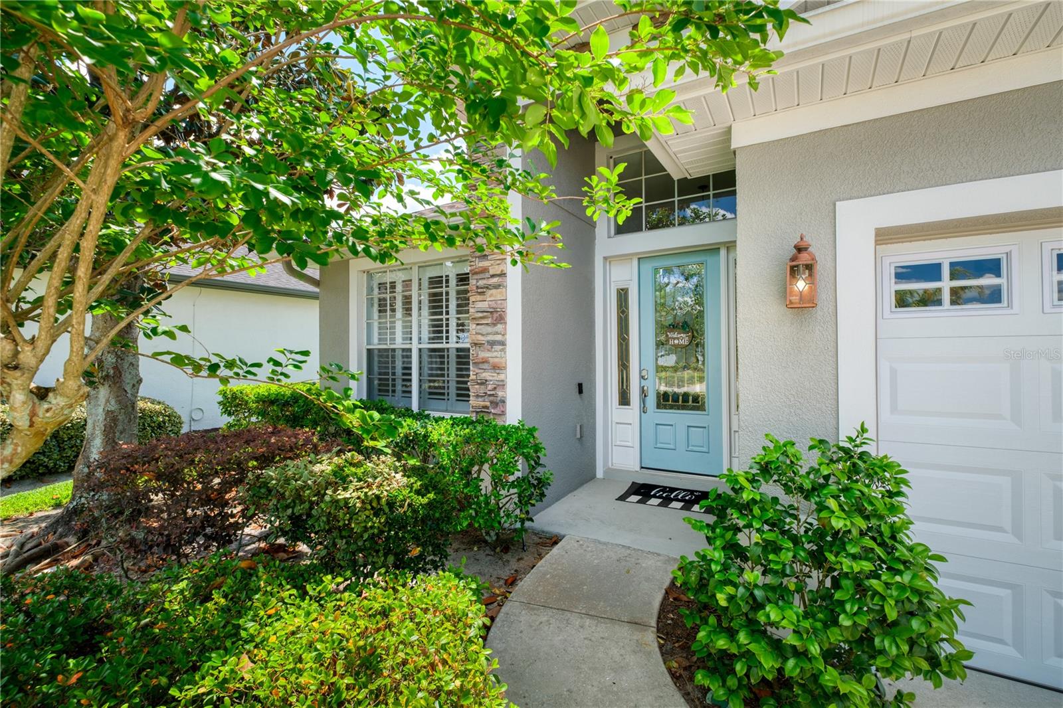
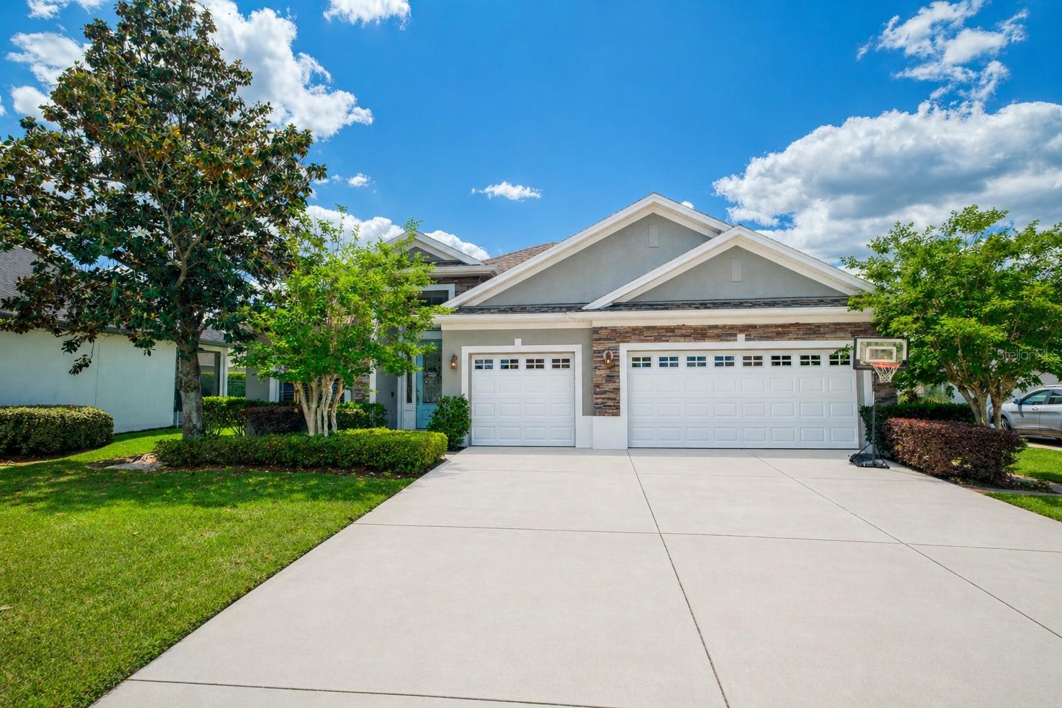
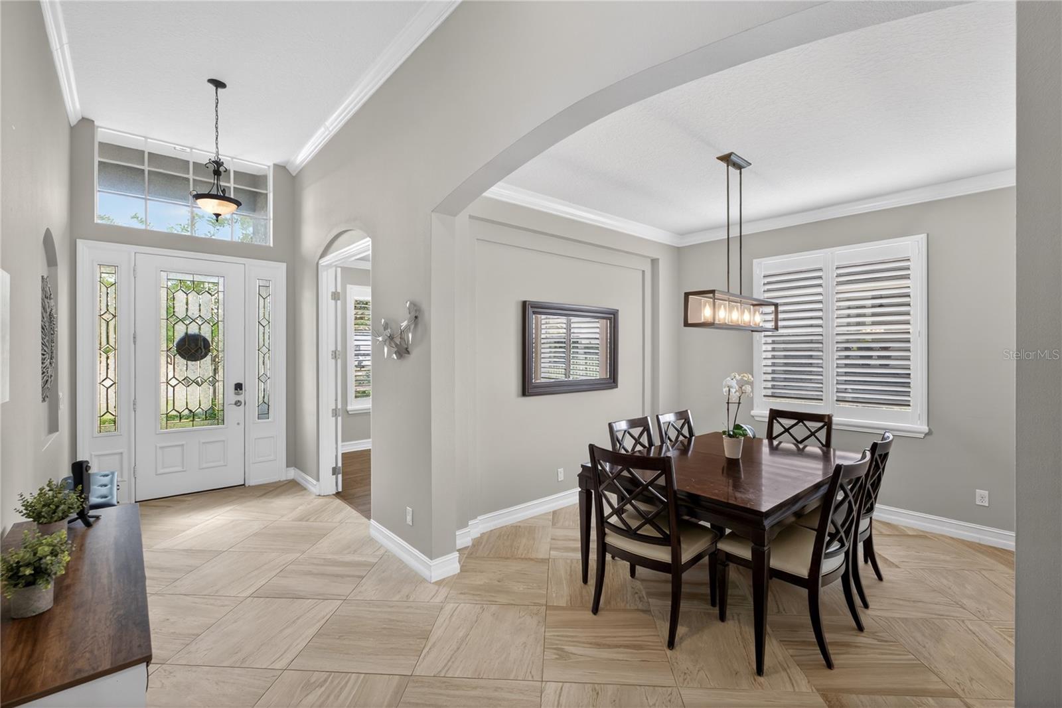
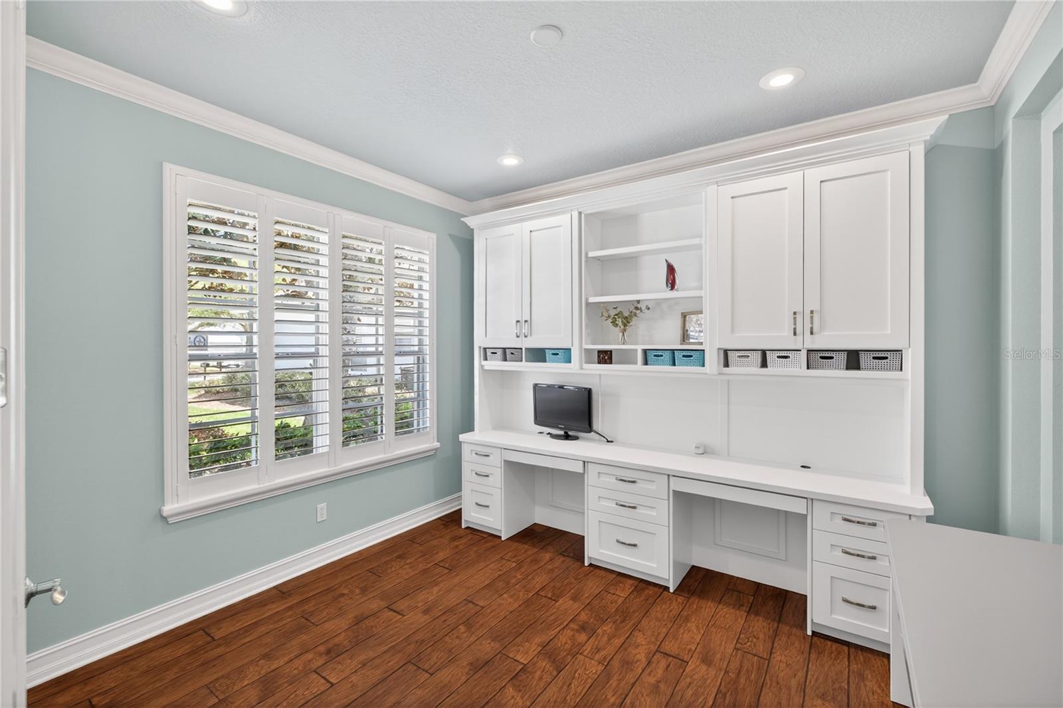
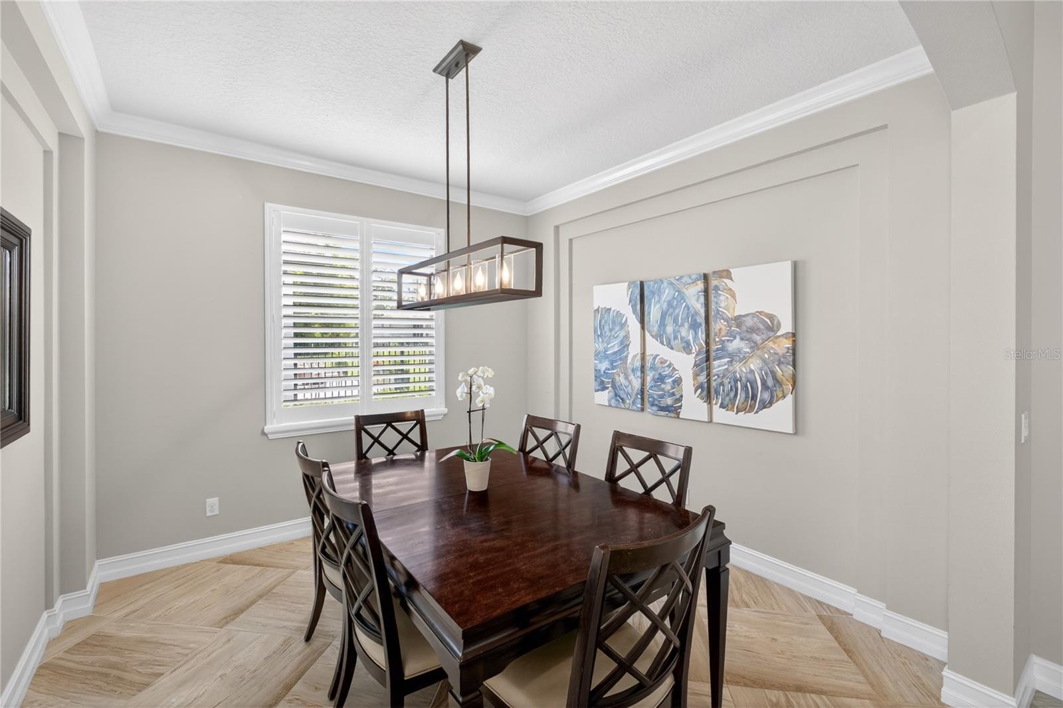
Under contract-accepting backup offers. Welcome to 863 Oakbranch Place, where thoughtful design meets exceptional upkeep in the sought after Lake Forest gated community. This 4-bedroom, 3.5-bath home with a private office, formal dining room, and spacious upstairs bonus suite offers both flexibility and function. Inside, you’ll find 12’ ceilings in the main living areas, large-format tile flooring, plantation shutters throughout, and a clean, modern aesthetic with no carpet. The kitchen is equally refined, featuring a farmhouse sink, touchless faucet, dual-zone oven with warming drawer, and a newer counter-depth refrigerator. The custom office includes built-in dual workstations and ample storage—ideal for working from home. The primary and guest accommodations are well-appointed, including a fully remodeled guest bath (2023) with dual shower heads and a rain feature. Major updates provide peace of mind, including a *2021 roof*, whole-house water filtration system, hybrid WiFi-enabled water heater, and dual A/C systems with app-based controls. Step outside to a private, fully fenced backyard designed for both relaxation and entertaining. The heated saltwater pool features waterfalls, a sunshelf with bubblers, and updated equipment including a new salt cell (2026) and WiFi-enabled pump. A 3-car garage with upgraded doors, storage systems, and smart opener completes the package. Residents enjoy access to resort-style amenities including a clubhouse, 24 hour guard gate, fitness center, pool, tennis and pickleball courts, and community events year-round. A meticulously maintained home with meaningful upgrades—ready for its next owner.

$5,116/mo

Est. mortgage payment based on a $769,000 home price.

All estimates are provided by Luxury Presence for informational purposes only. Actual amounts may vary.

Additional information

MLS® ID
O6403291

Interior Features

Bedrooms
4
Bathrooms
4
Cooling
Yes
Heating
Yes
Basement
No

Exterior Features

Lot Size
0.26 Acres

Other Property Details

Taxes
$5,440
Tax Frequency
Annually
Association Fee Frequency
Monthly
Garage
Yes
Pets Allowed
Yes
Pool
Yes
55+/Senior Community
No

Listings courtesy of Stellar MLS as distributed by MLS GRID

All information deemed reliable but not guaranteed and should be independently verified. All properties are subject to prior sale, change or withdrawal. Neither listing broker(s) nor Tara Mruk shall be responsible for any typographical errors, misinformation, misprints and shall be held totally harmless. Properties displayed may be listed or sold by various participants in the MLS. 

Based on information submitted to the MLS GRID as of 6:32 AM UTC on 9/17/2026. All data is obtained from various sources and may not have been verified by broker or MLS GRID. Supplied Open House Information is subject to change without notice. All information should be independently reviewed and verified for accuracy. Properties may or may not be listed by the office/agent presenting the information.

©2026 Stellar MLS . All rights reserved.

DMCA Notice

Powered by Luxury Presence