Search
Leave a Message
Thank you for your message. I will be in touch with you shortly.
Explore My Properties

Property Description

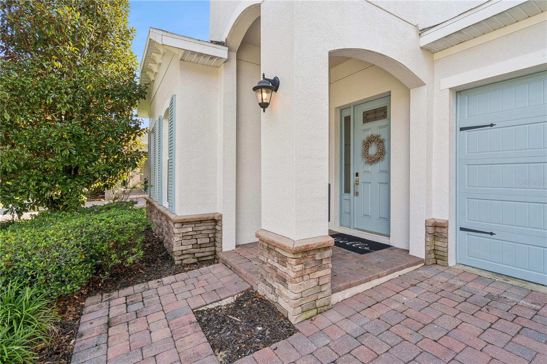
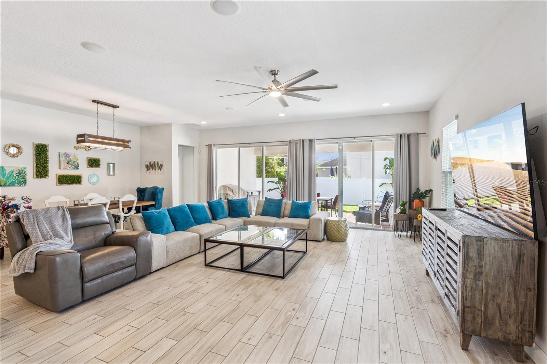
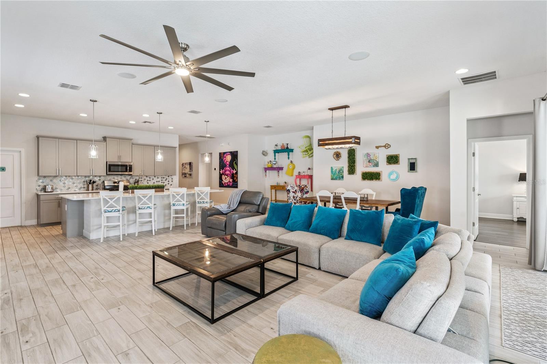
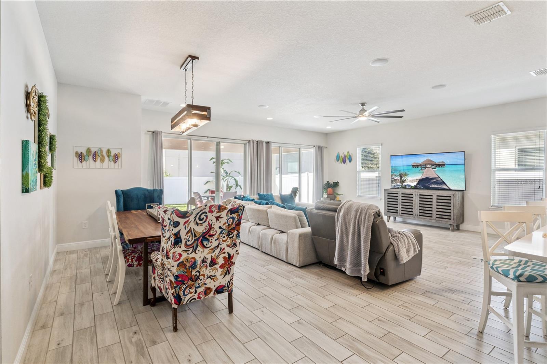
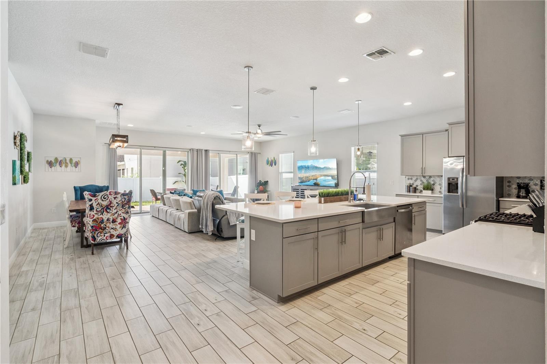
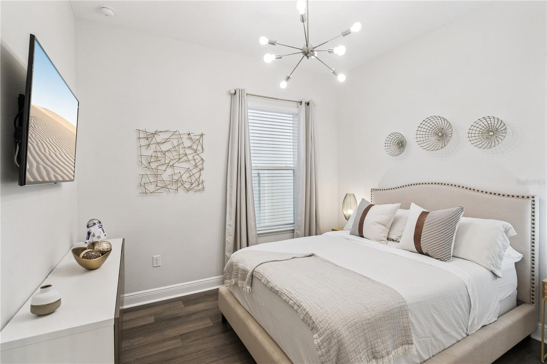
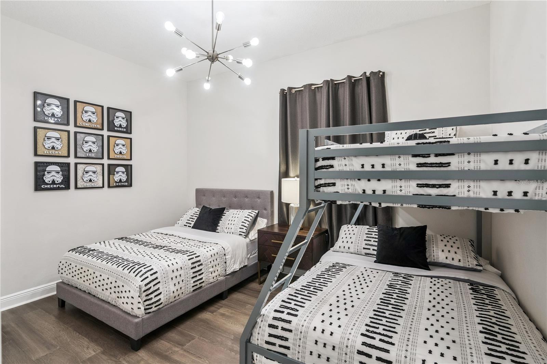
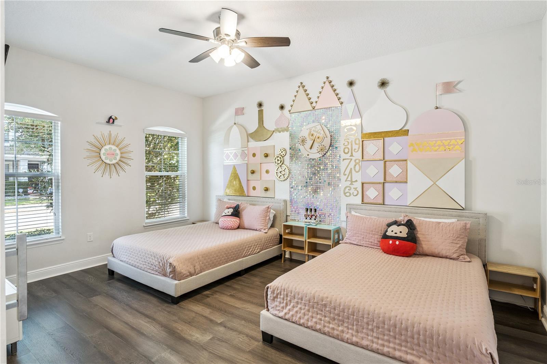
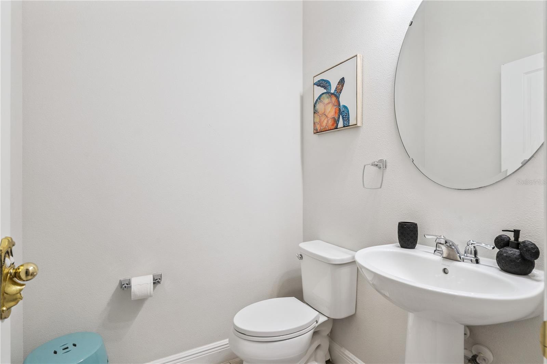
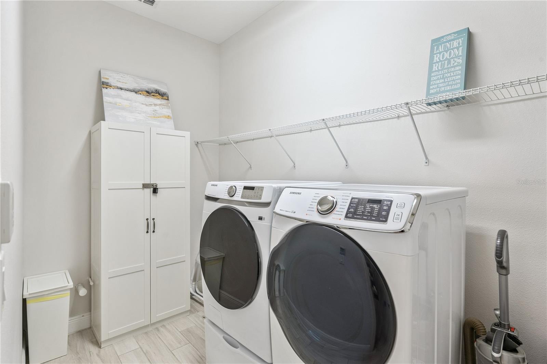
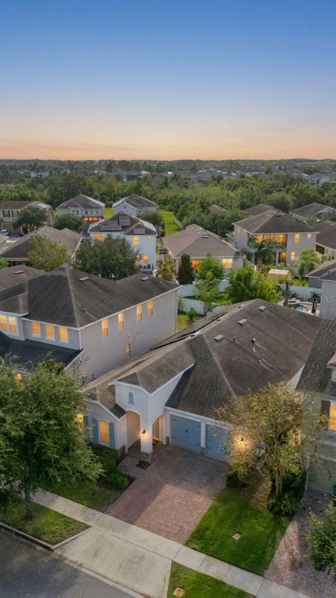
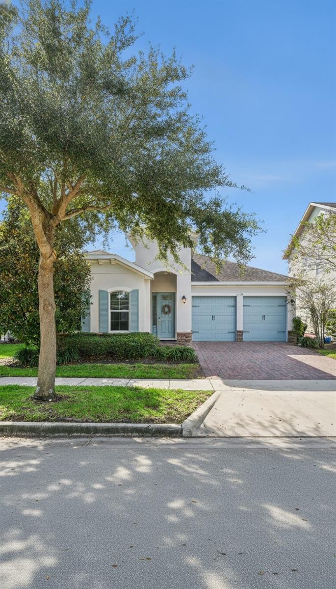
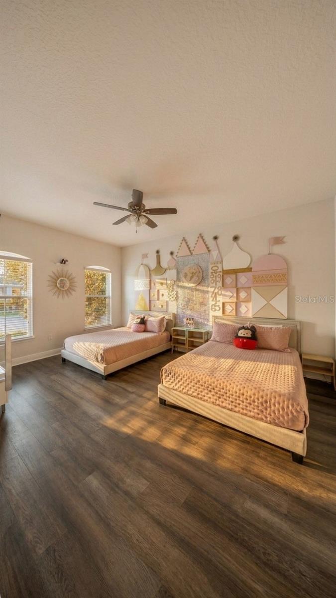
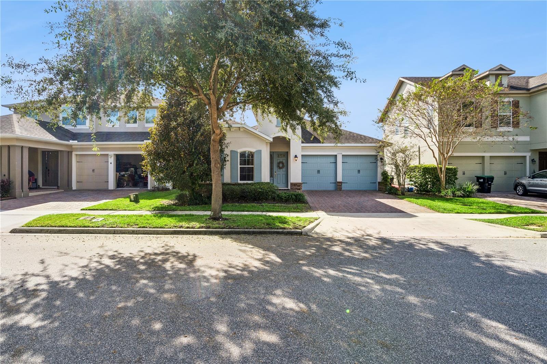
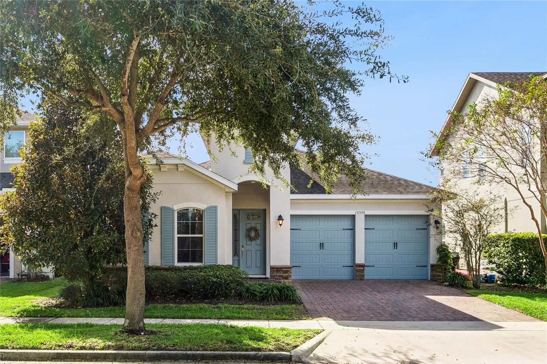
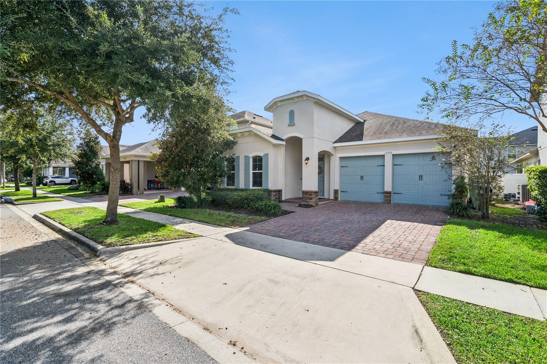
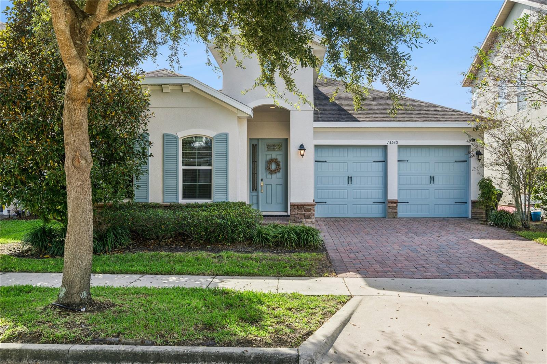
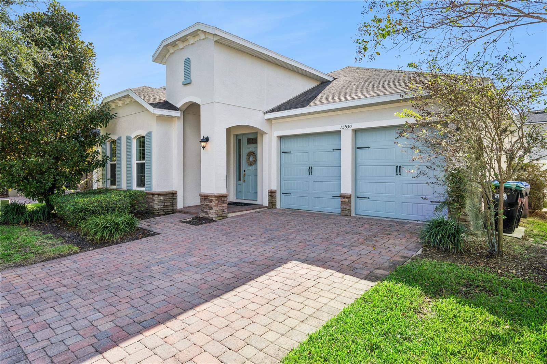
Beautifully designed spaces, abundant natural light, and effortless indoor-outdoor living come together in this inviting home in Winter Garden's highly desirable Highlands at Summerlake Grove. Built in 2017, the Thompkins floor plan offers three bedrooms PLUS a large office/den, an expansive open great room, and a two-car garage--all on one level.

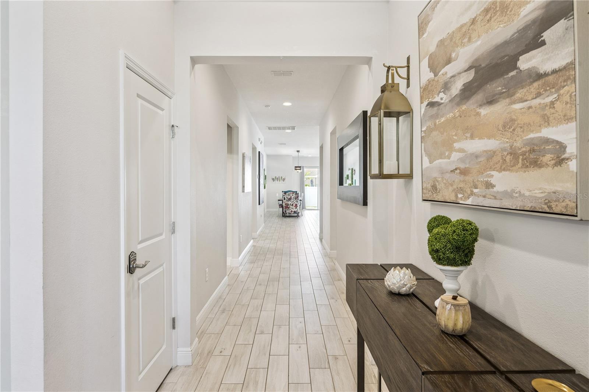
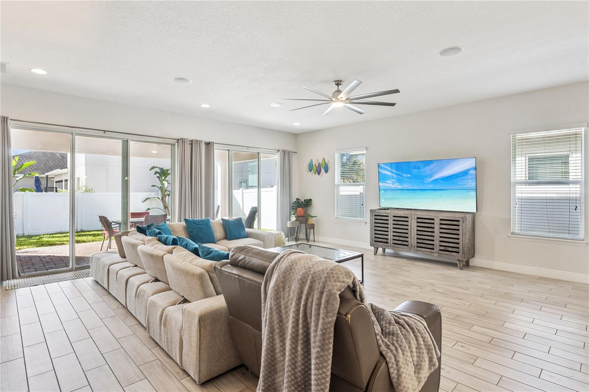
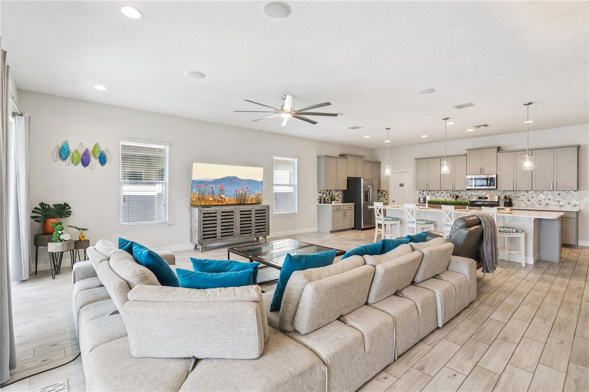
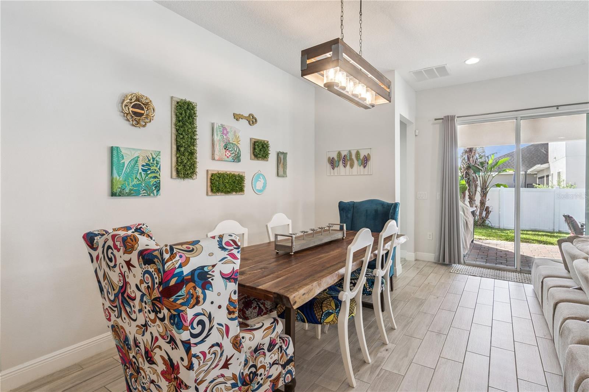
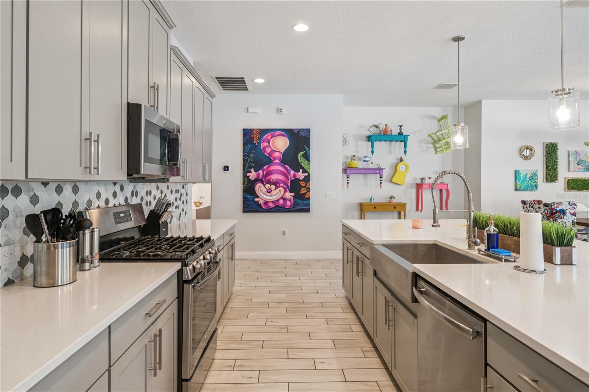
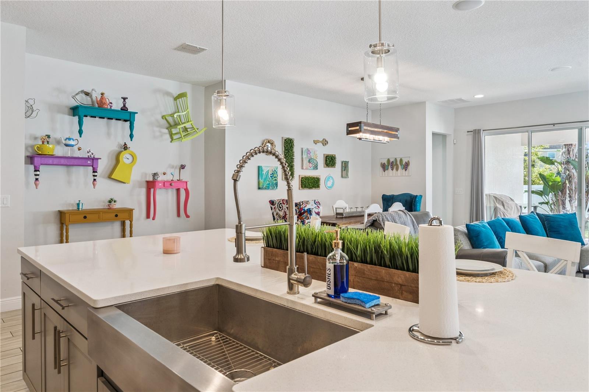
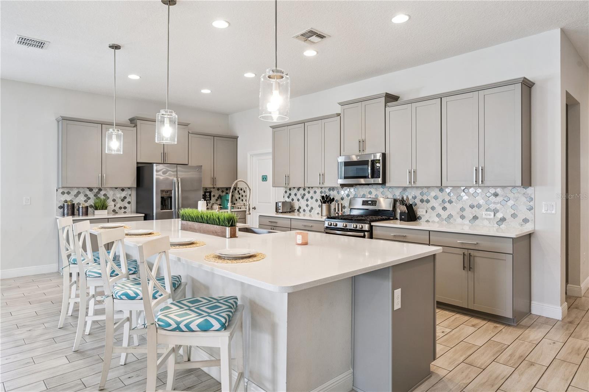
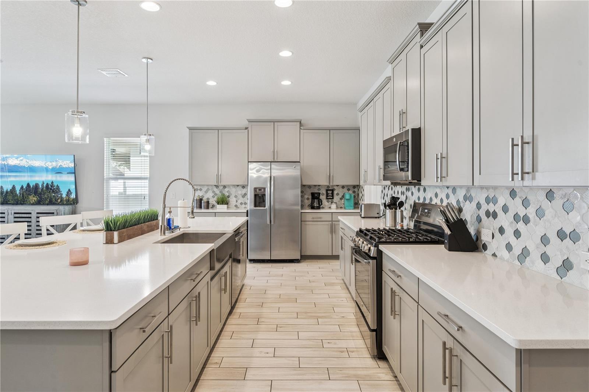
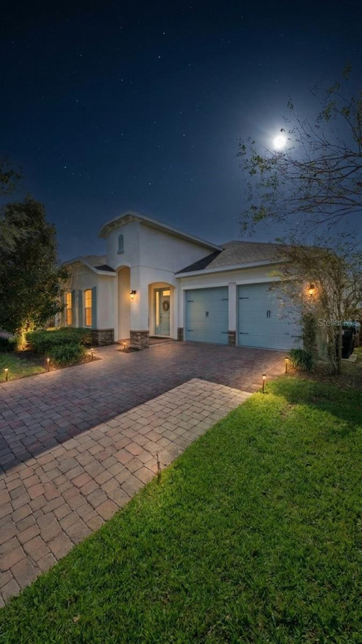
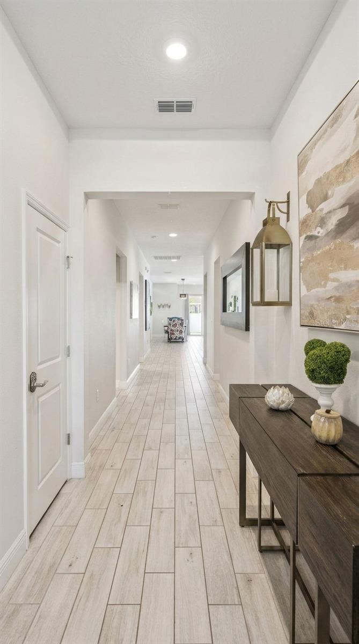
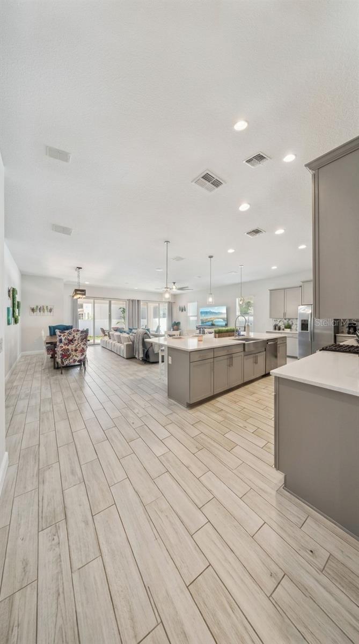
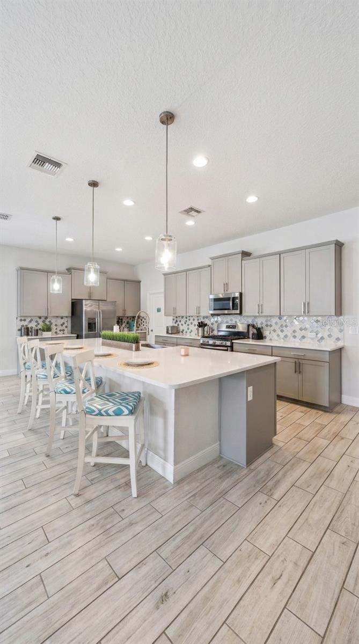
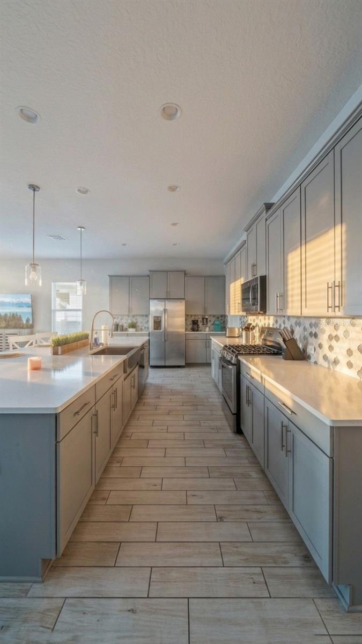
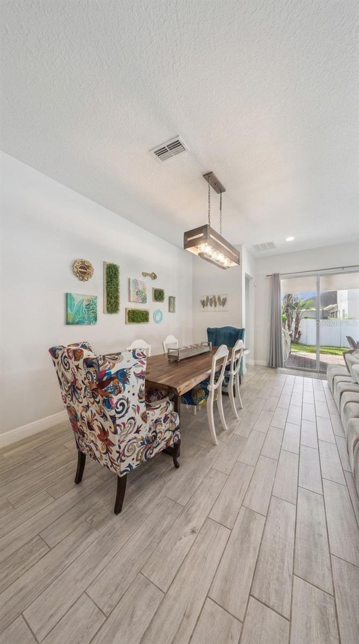
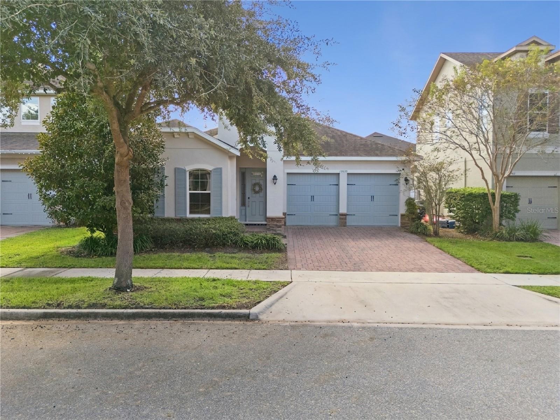
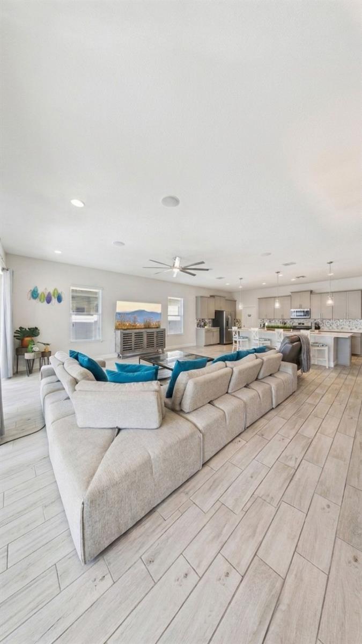
A brick-paver driveway, charming shutters, and welcoming covered entry create lovely curb appeal. Inside, wood-look tile flows through the main living areas, where a soft neutral palette provides a timeless backdrop. The spacious kitchen anchors the home with an oversized island with generous seating, Shaker-style cabinetry, light countertops, a decorative tile backsplash, stainless steel appliances, and a gas range. Open to both the dining area and great room, this gathering space is equally suited to relaxed evenings at home and hosting a crowd.

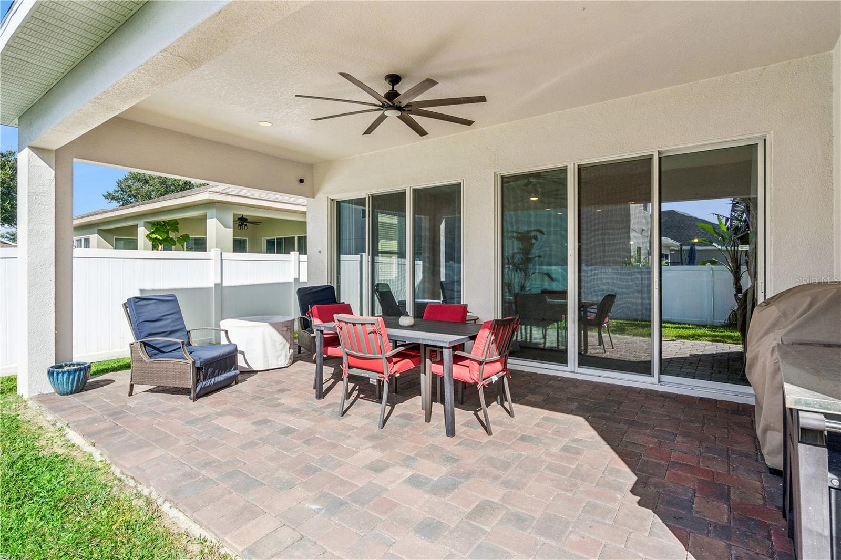
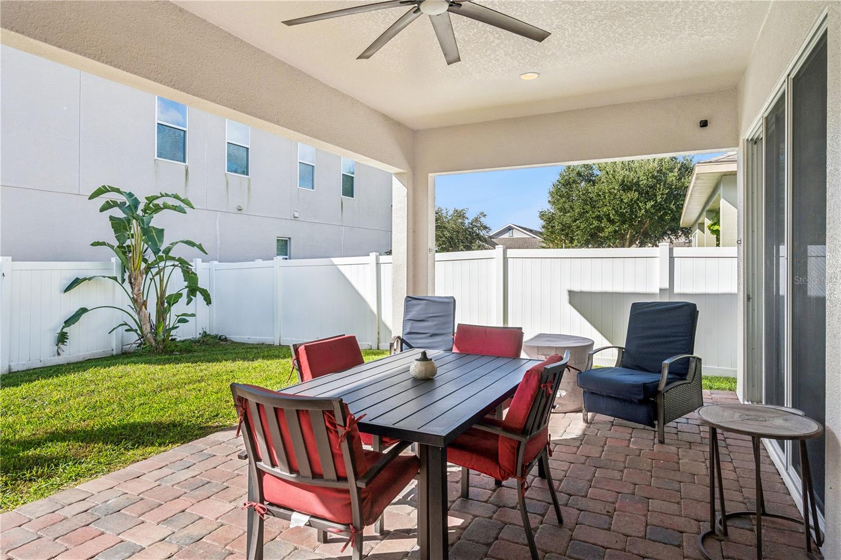
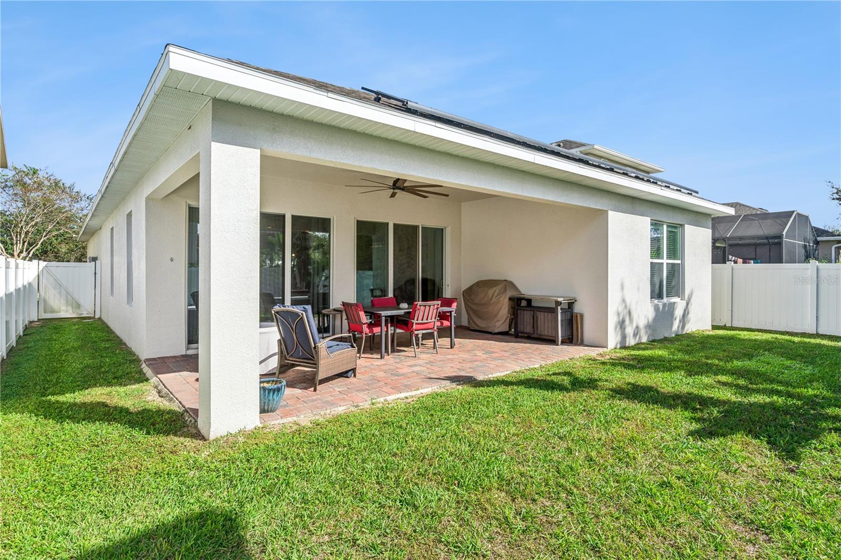
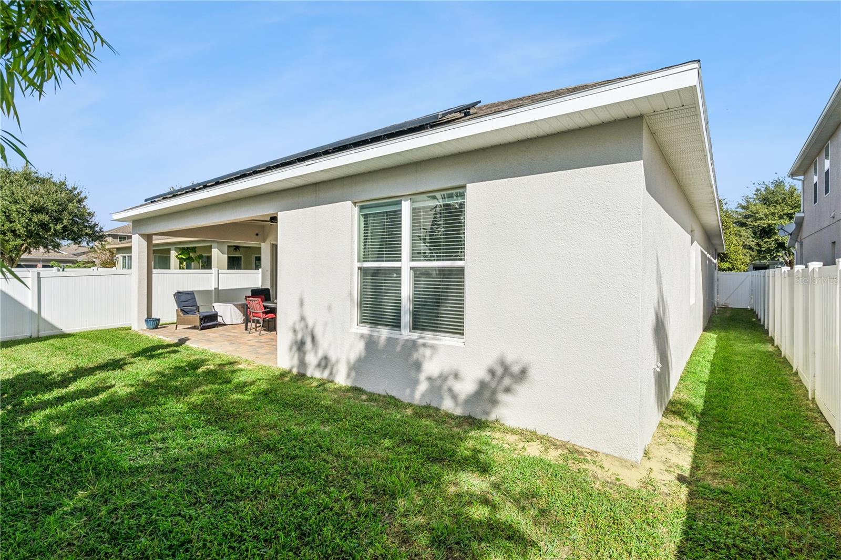
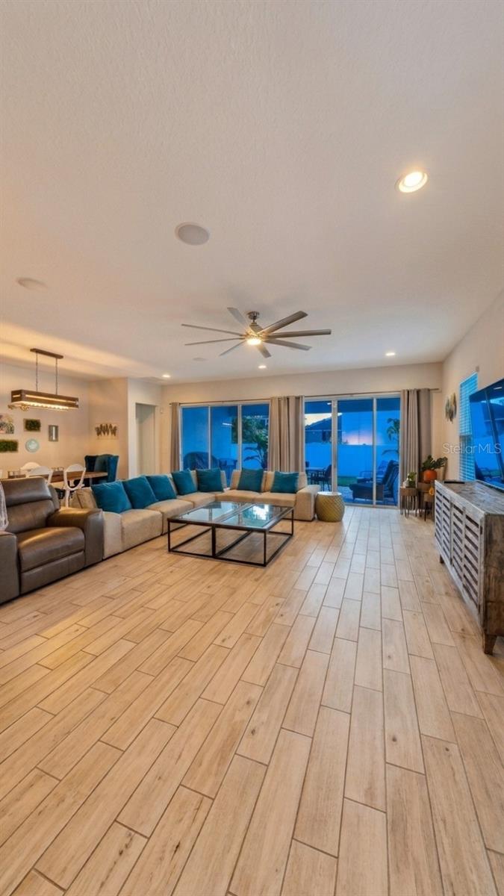
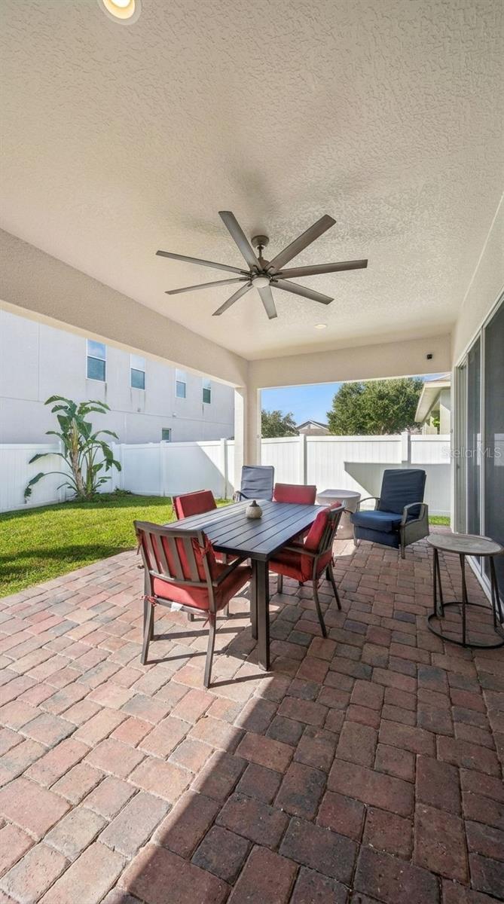
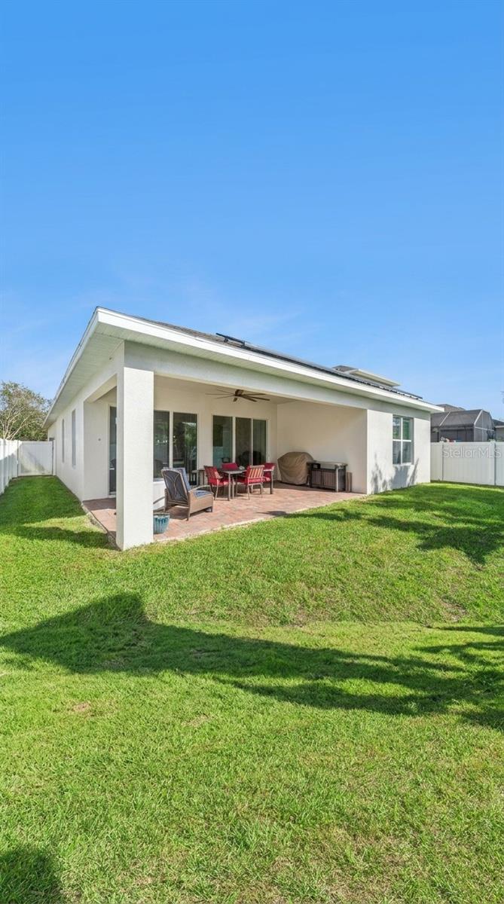
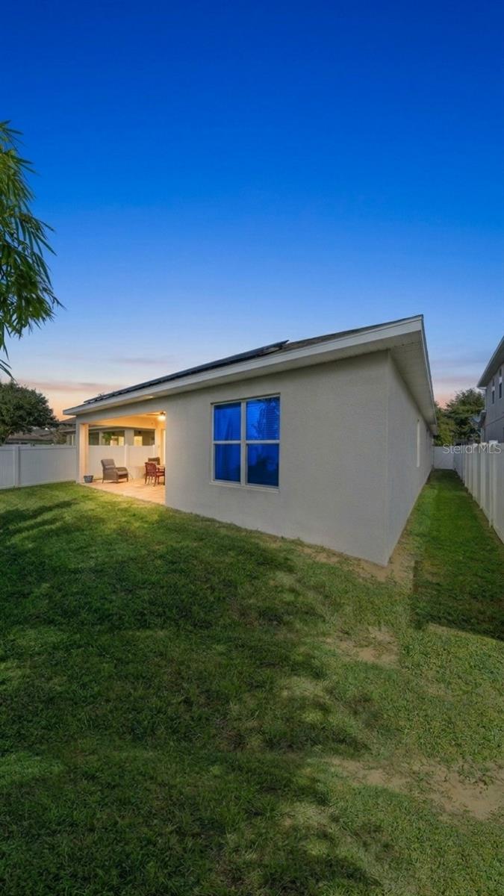
Two sets of sliding glass doors fill the living space with natural light and open to a generous covered, brick-paver lanai. With room for outdoor dining and lounging, a ceiling fan, and a fenced backyard, it's an inviting setting for morning coffee or dinner outside.

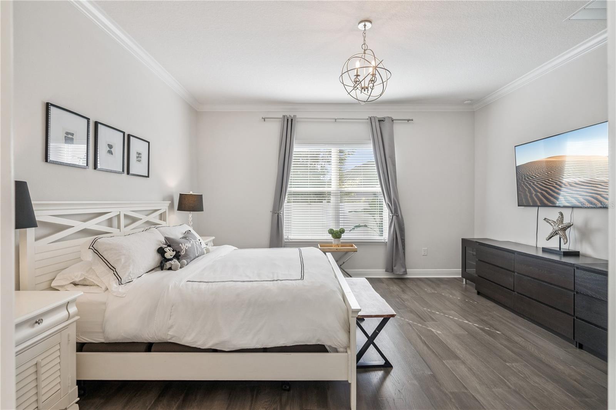
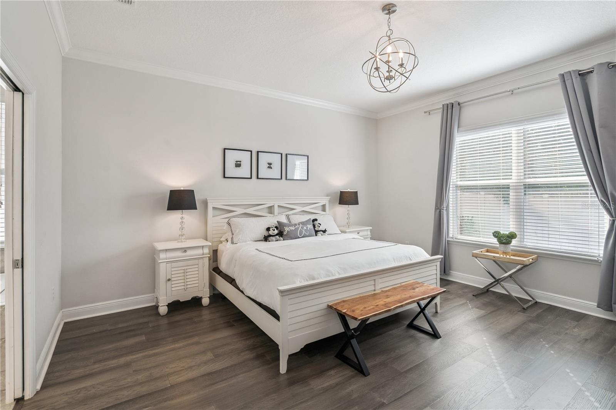
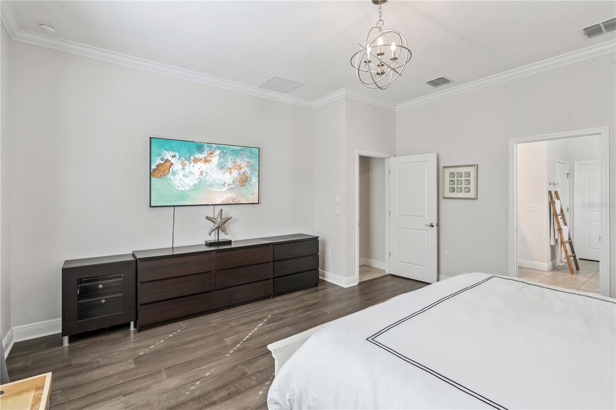
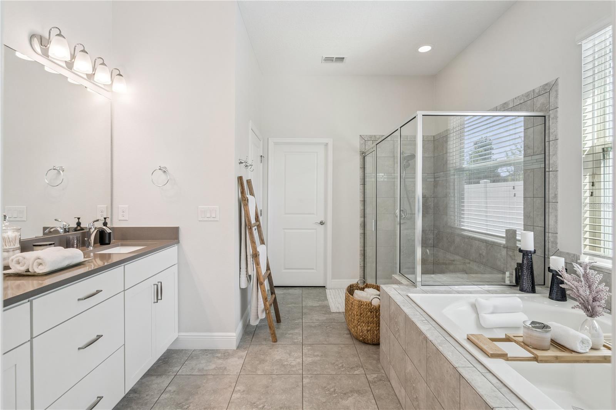
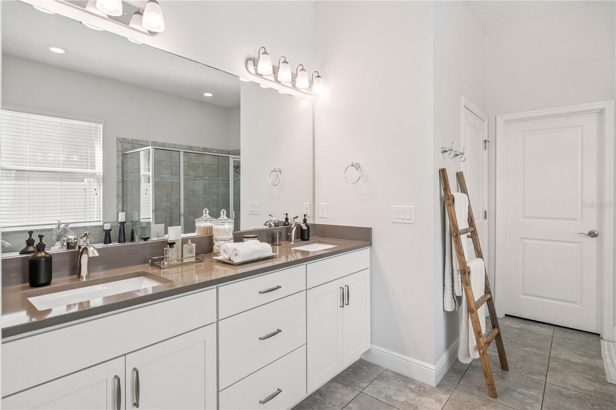
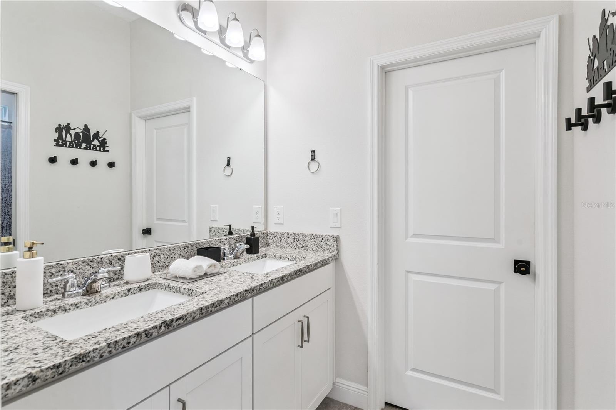
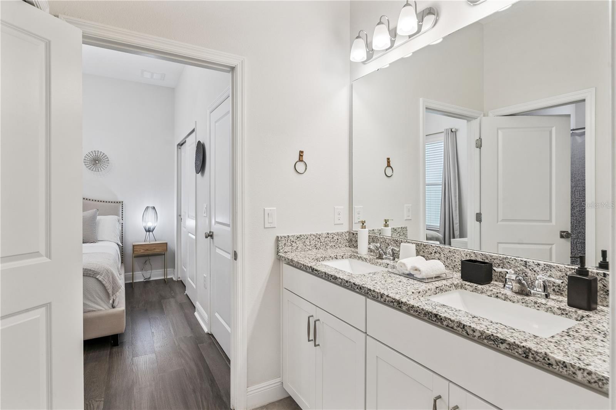
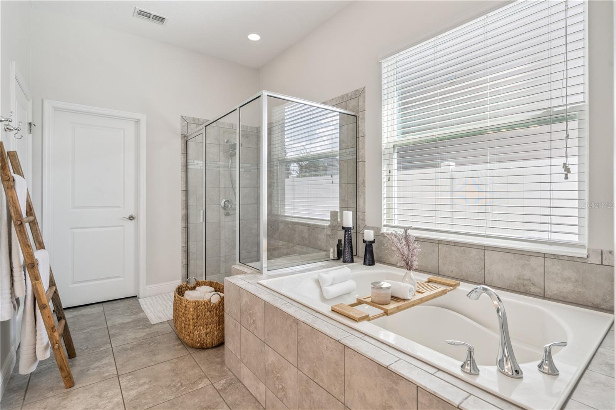
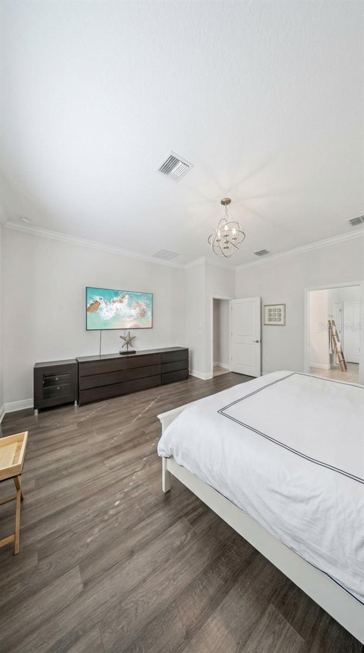
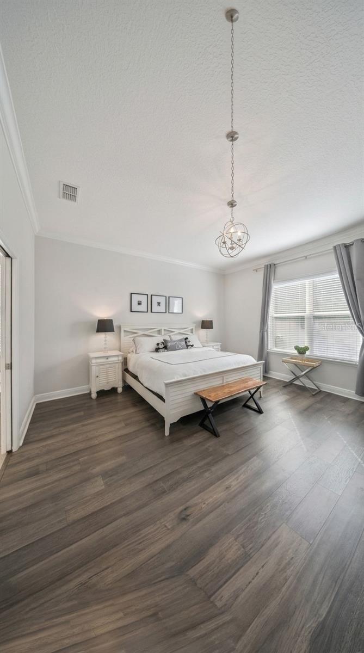
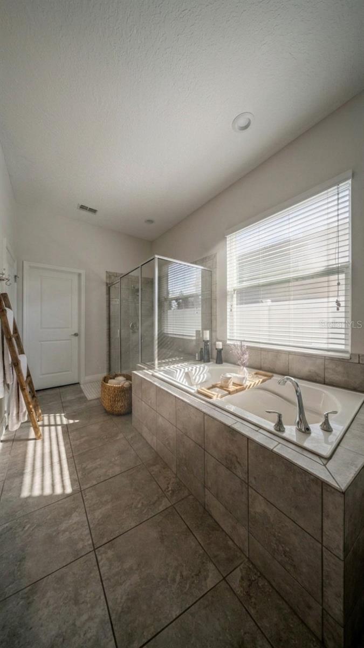
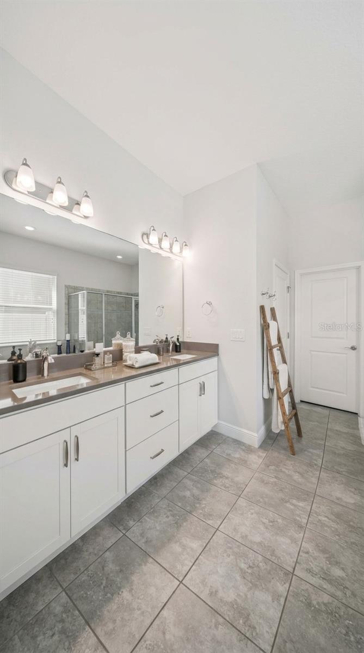
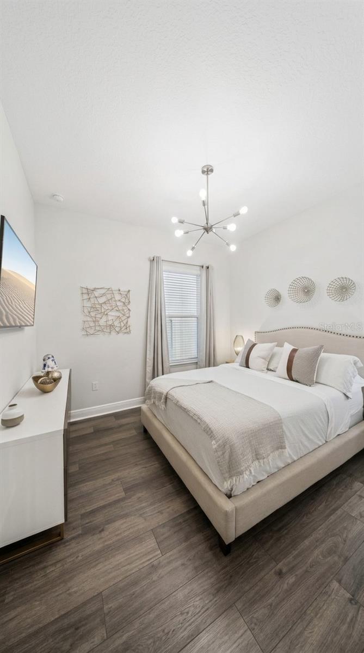
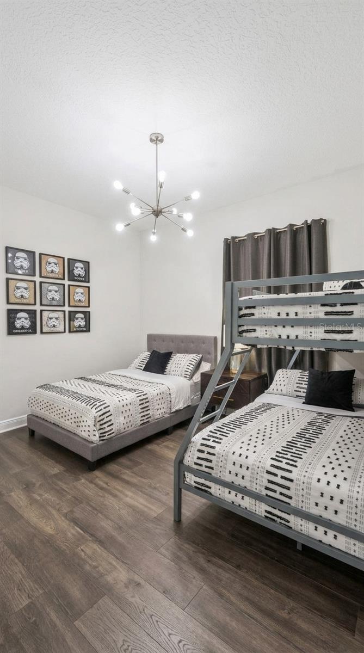
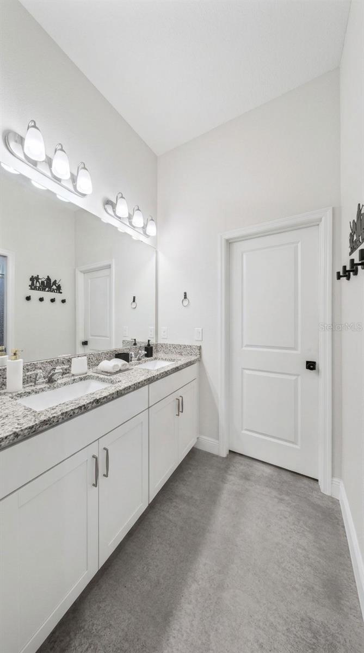
The luxurious owner's retreat offers a peaceful escape, complete with crown molding and a spacious en-suite bath featuring dual sinks, a soaking tub, and a separate glass-enclosed shower. Two additional bedrooms share a convenient Jack-and-Jill bath with a dual-sink vanity, while the large office/den provides flexible space for working from home, hobbies, or an additional lounge.

With its thoughtful layout, stylish finishes, and sought-after Winter Garden setting, this home offers the space to gather, room to unwind, and flexibility to make it your own.
Overview

Property Status
For Sale
Lot Size
6,250 Sq.Ft.
MLS ID
O6456320
Property Type
Residential
Year Built
2017

Features & Amenities

Total Area
3,396 Sq.Ft.
Stories
1
Garage Spaces
2.0
Water Source
Public
Utilities
Cable Available, Electricity Connected
Roof
Shingle
Lot Features
In County
Parking
Garage Door Opener
Heat Type
Central, Heat Pump, Natural Gas
Air Conditioning
Central Air
Laundry Room
Inside
Appliances
Dishwasher, Disposal, Gas Water Heater, Microwave, Range, Tankless Water Heater
Other Interior Features
Kitchen/Family Room Combo, Primary Bedroom Main Floor, Solid Surface Counters, Solid Wood Cabinets, Walk-In Closet(s)
Sewer
Public Sewer
Substructure
Slab
HOA Amenities
Park, Tennis Court(s)
Security Features
Security System Owned, Smoke Detector(s)
Green Feature
Solar
Elementary School
Independence Elementary
Middle School
Bridgewater Middle
High School
Windermere High School
Sales Price
$650,000
Real Estate Tax
$9,301/yr
HOA
$191/mo
Zoning
P-D

Downloads

15530 KINNOW MANDARIN LN

Schedule a Tour

We would love to help you see this beautiful home! As a full-service brokerage, we can help you tour. Please submit an offer, and answer questions about the buying process.

Thank you

for your interest in 15530 KINNOW MANDARIN LN, WINTER GARDEN, FL 34787

15530 KINNOW MANDARIN LN
Navigate
15530 KINNOW MANDARIN LN
explore in 3d

Mortgage Calculator

Estimate your monthly mortgage payment, including the principal and interest, property taxes, and HOA. Adjust the values to generate a more accurate rate.
$0,000 Your Payment 20 15 65
$0,000 Your Payment

I'm Interested In

15530 KINNOW MANDARIN LN

or
  • CallTara Mruk

    License #3333953

    (724) 705-2122
  • Browse My

    Featured Properties

    Browse my exclusive listings and find your next dream home today!

    • 15530 KINNOW MANDARIN LN For Sale

      $650,000

      15530 KINNOW MANDARIN LN, WINTER GARDEN, FL 34787

      • 3 Beds
      • 3 Baths
      • 2,579 Sq.Ft.
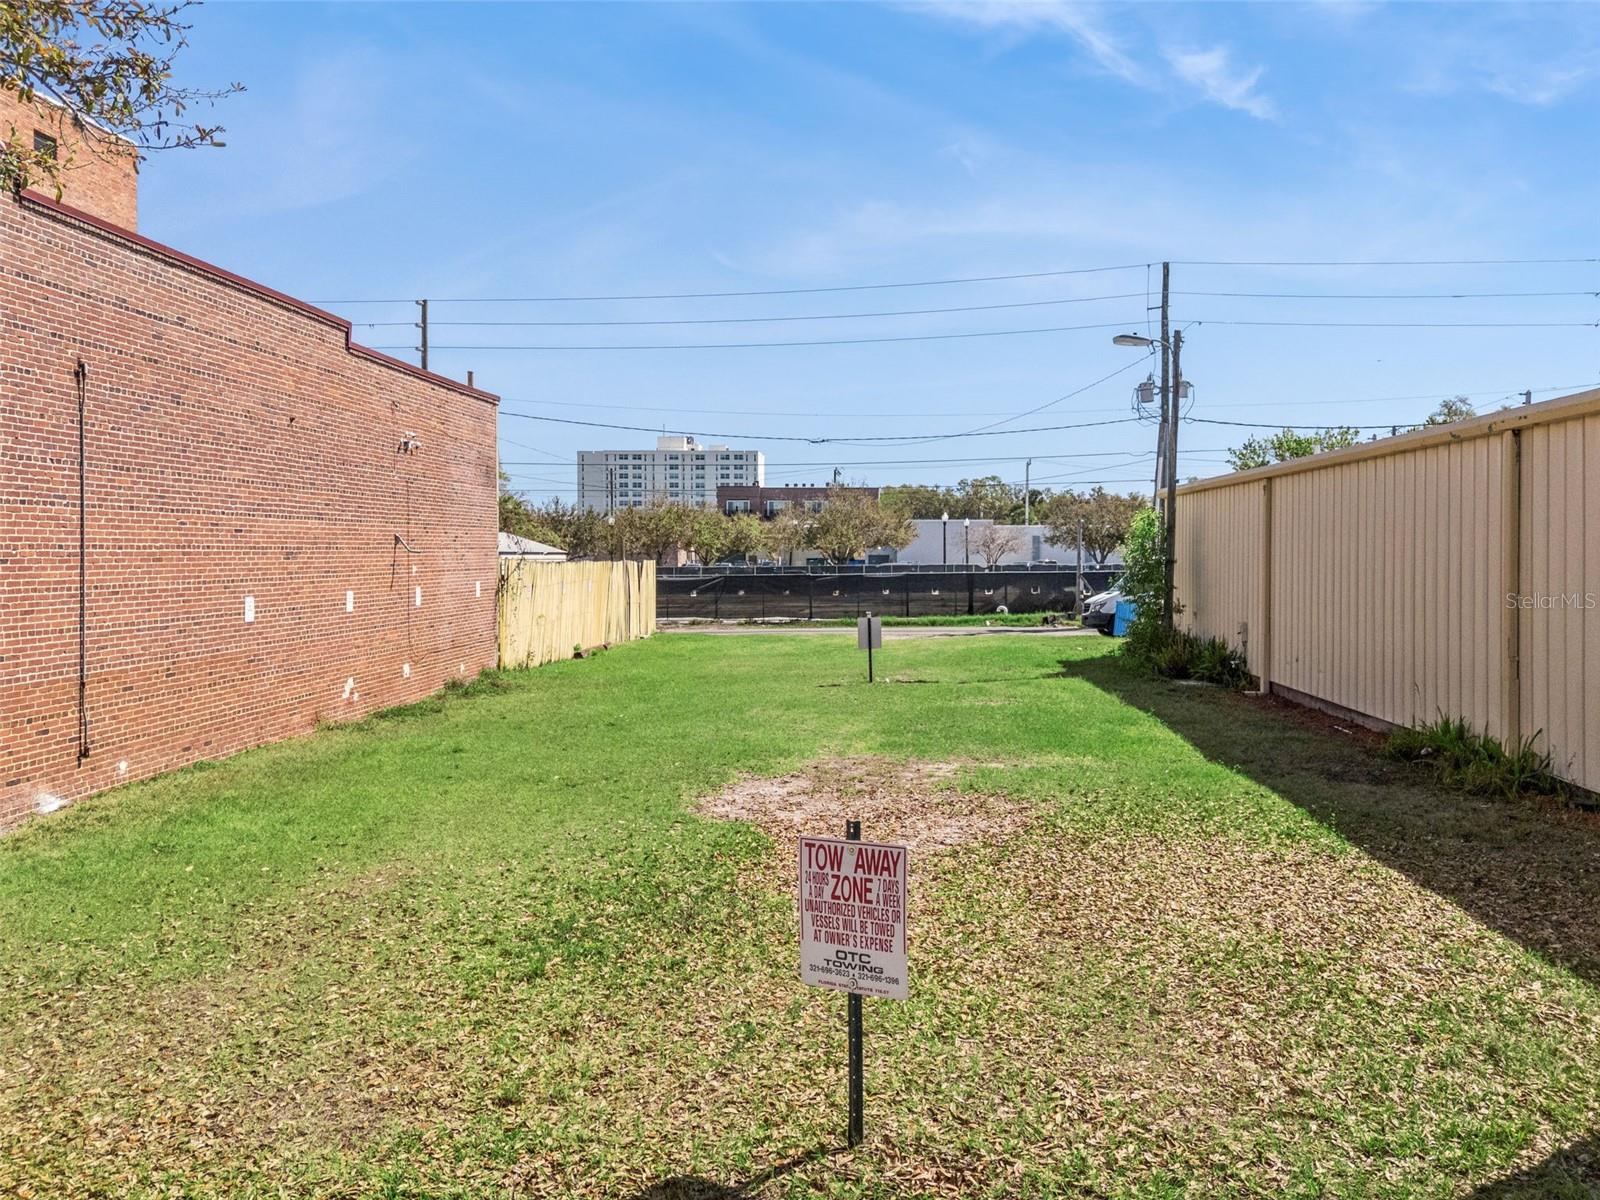
    • Grassy vacant lot between a brick building and beige fence, with a tow-away sign in the foreground. For Sale

      $550,000

      215 MAGNOLIA AVE, SANFORD, FL 32771

    View All Properties

    Follow Us On Instagram